
Views - Primary on Main

Address
214 Crestwood Drive, Waverly, OH
Price
$ 595,000
Property Attributes
- MLS#201004
- TypeSingle Family
- Listing Status Active
- CountyPIKE
- CityWaverly
- AreaPike-1
- NeighborhoodForest Hills
- Zip45690
- StyleRaised Ranch
- Year Built1971
- Taxes$ 5234
- Price$ 595,000
- Bedrooms4
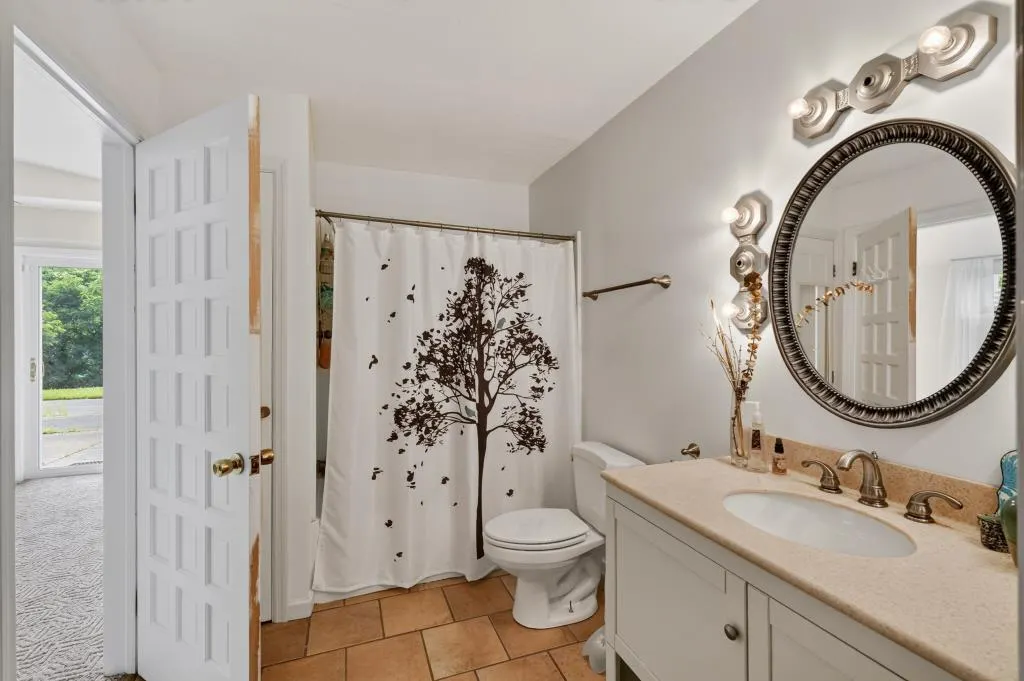
- Full Bathrooms4
- Half Bathrooms0
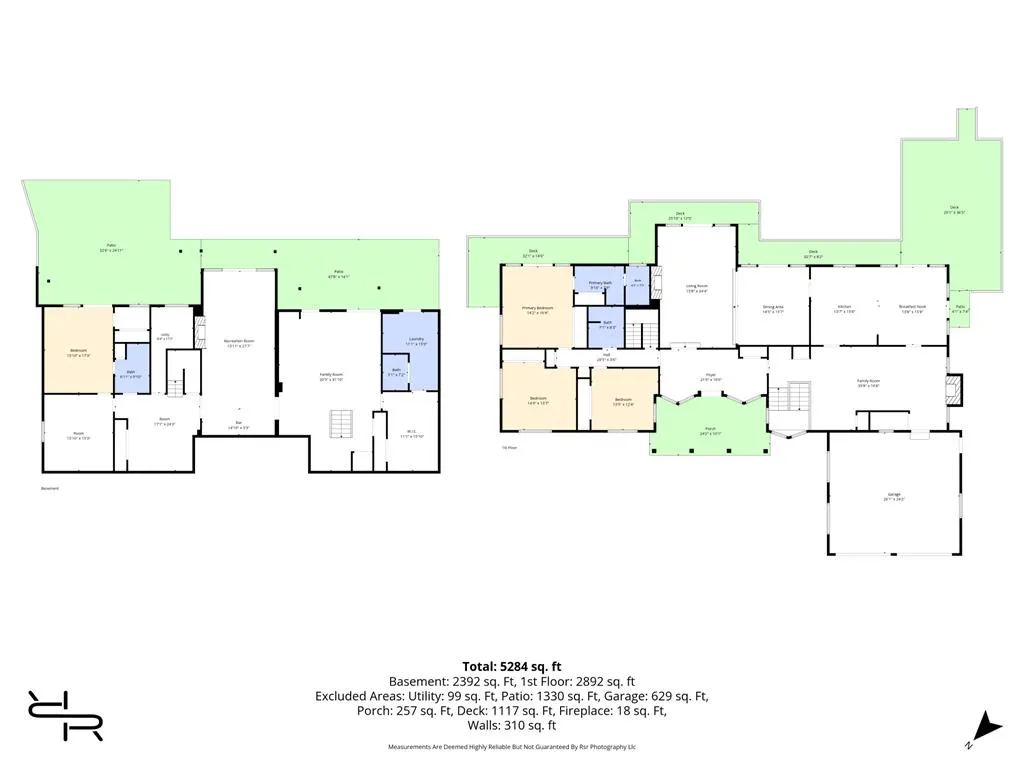
- Sqr Footage3102
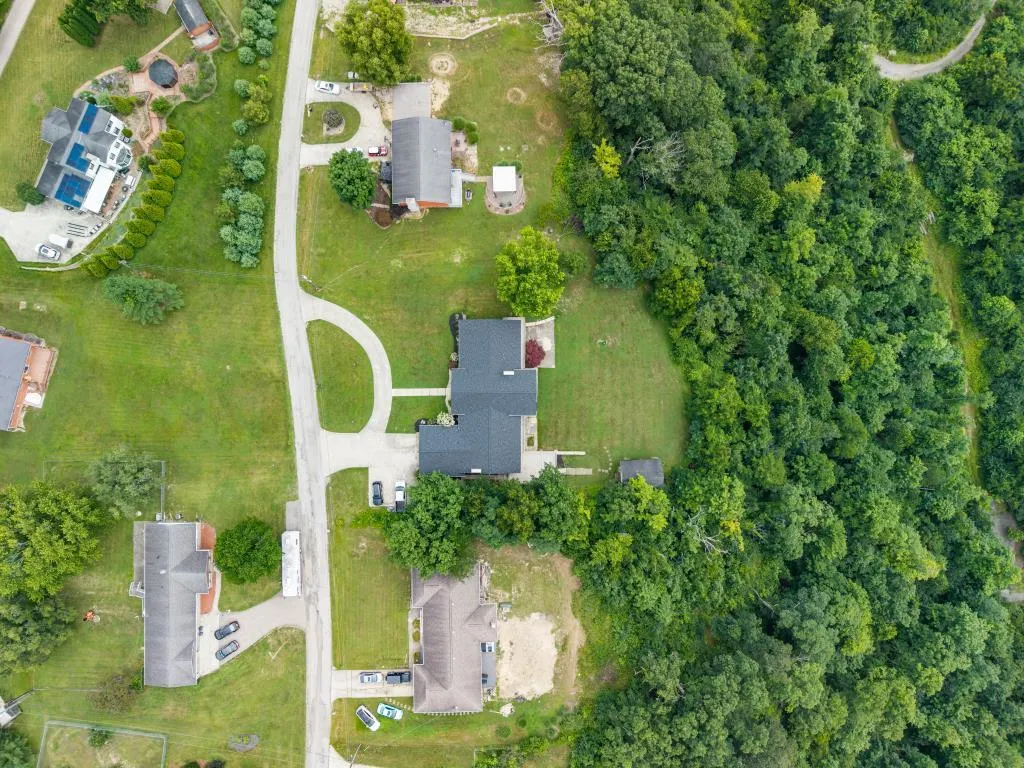
- Lot Size0.947 Acres
Data Source:
Scioto Valley Association of REALTORS® (SVAR)
Property Description
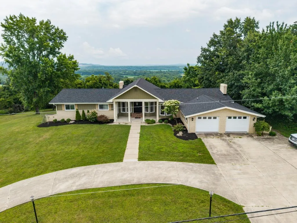
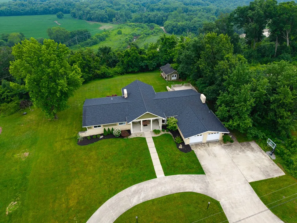
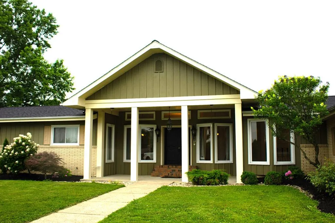
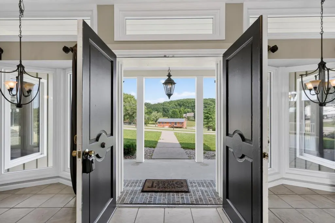
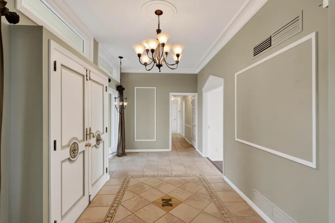
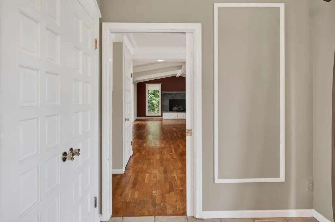
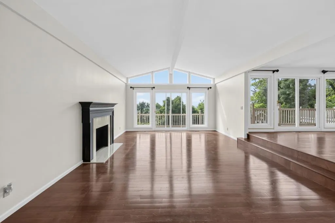
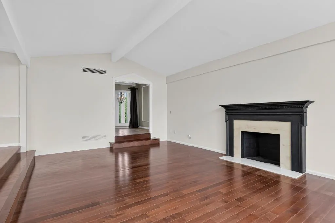
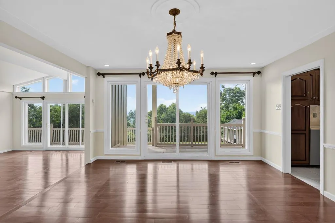
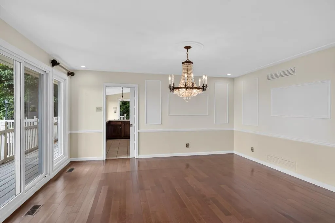
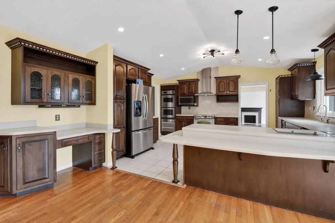
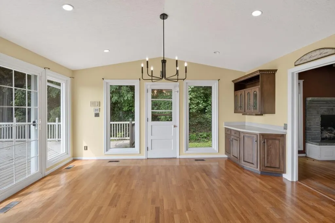
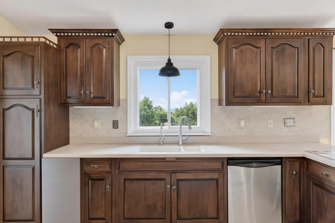
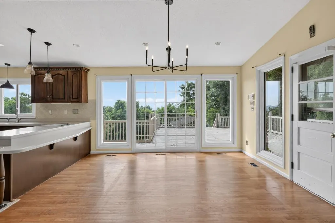
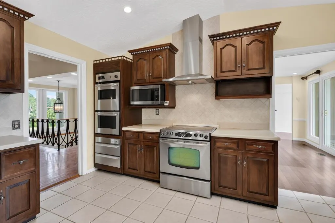
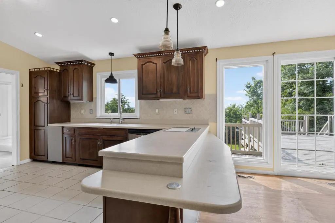
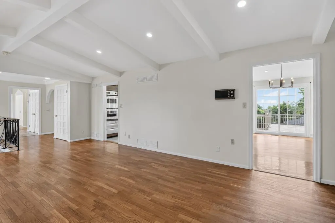
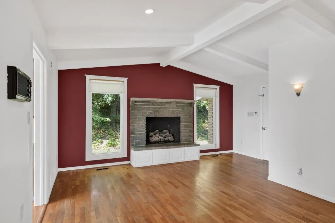
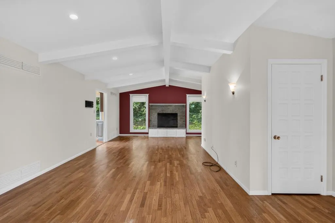
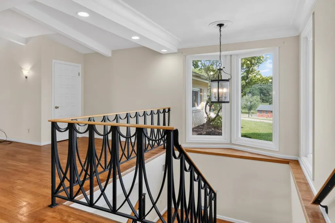
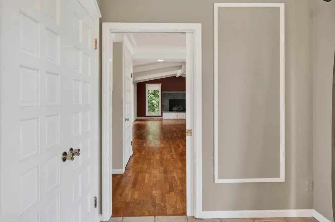
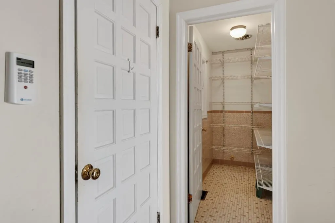
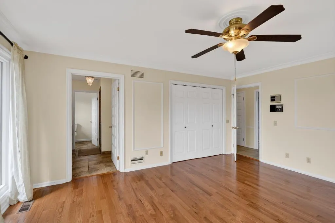
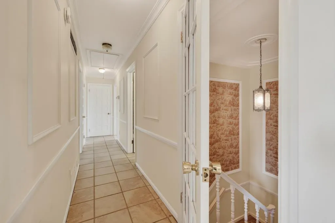
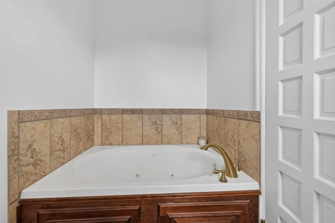
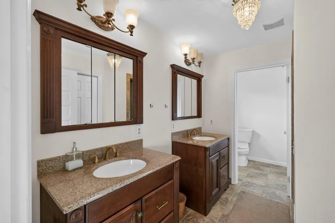
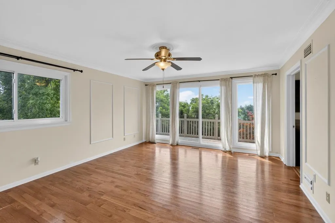
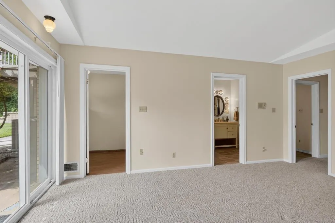
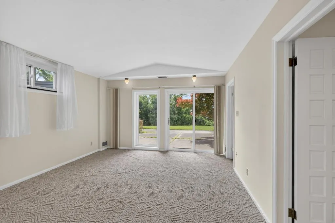
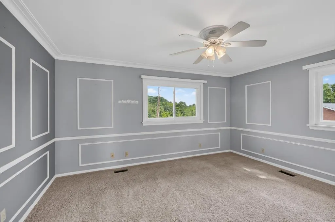
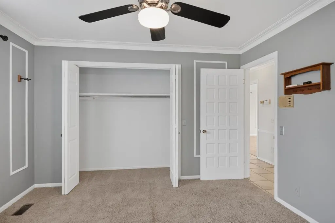
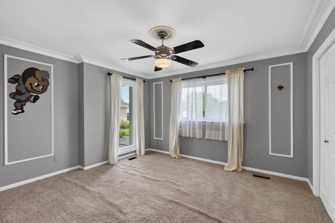
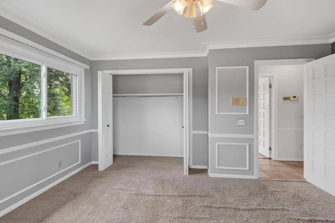
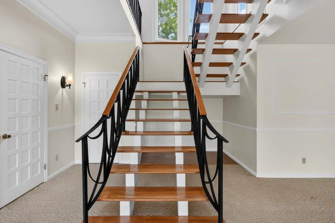
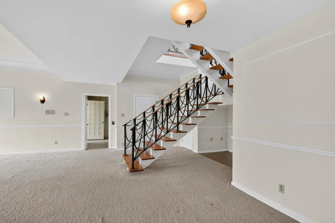
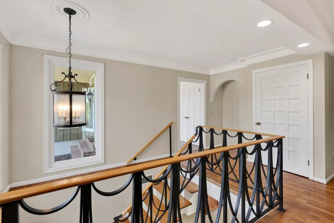
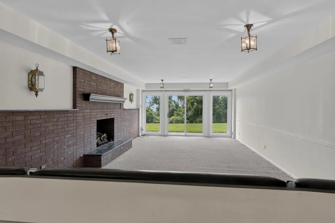
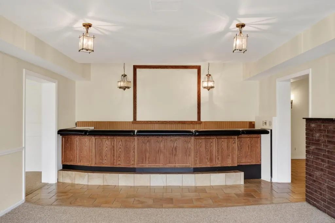
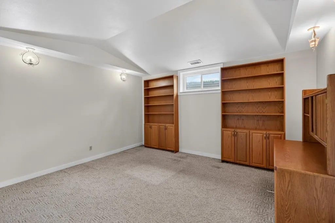
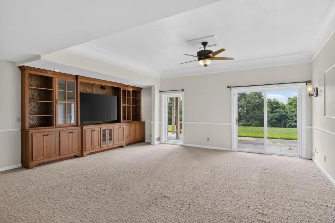
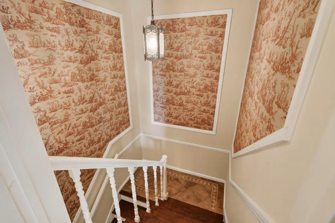
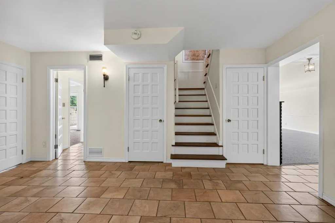
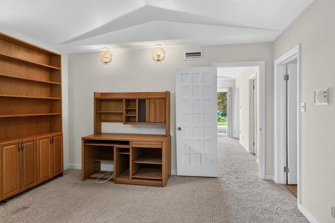
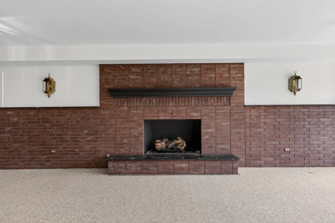
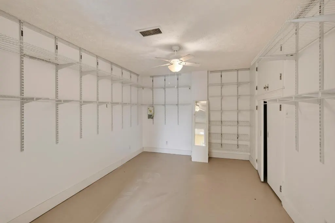
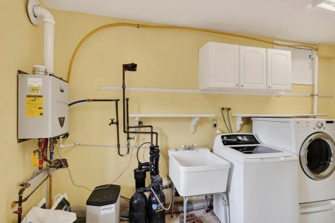
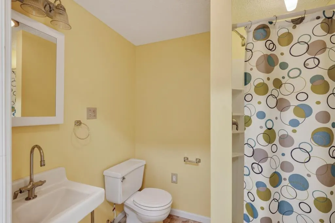
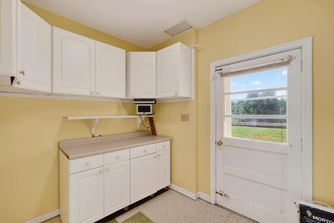
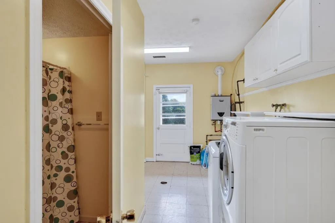
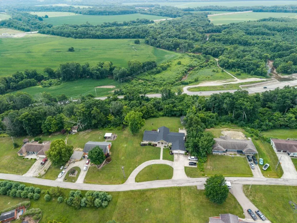
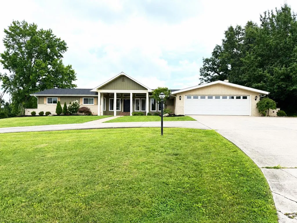
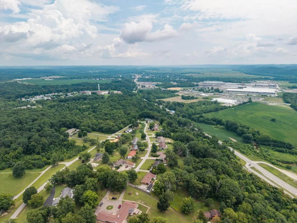
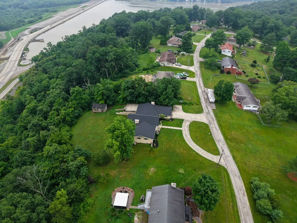
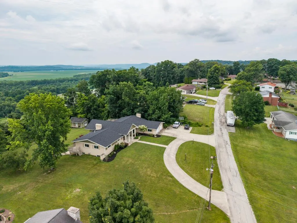
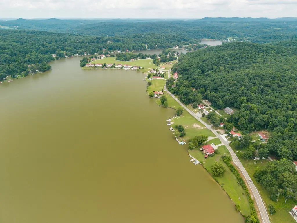
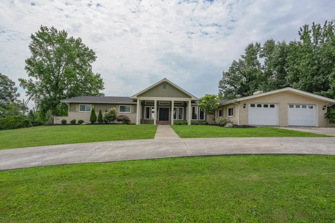
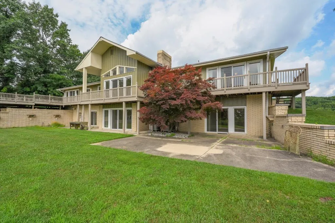
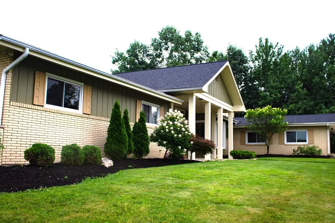
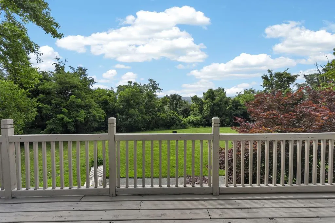
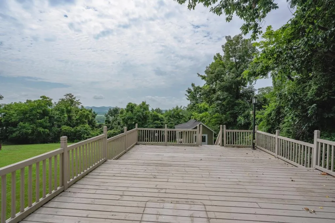
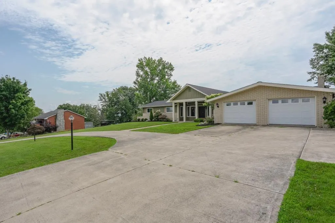
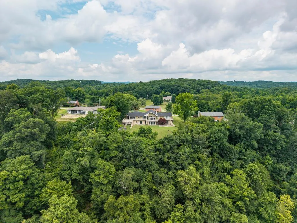
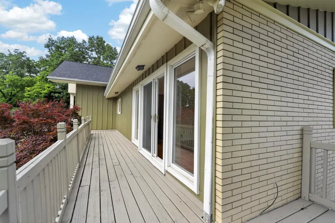
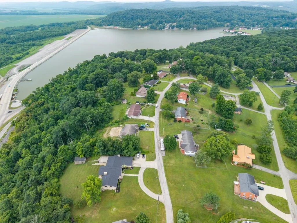
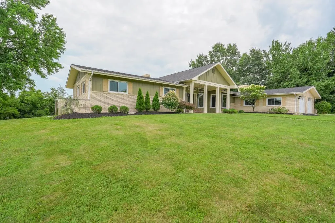
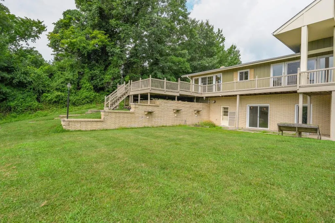
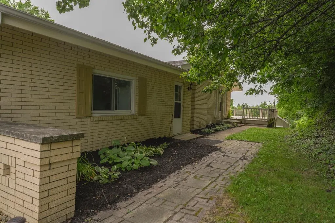
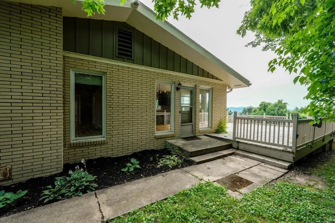
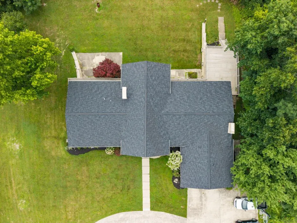
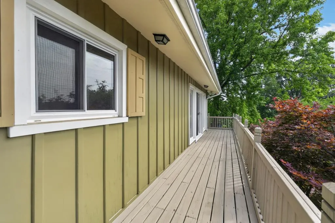
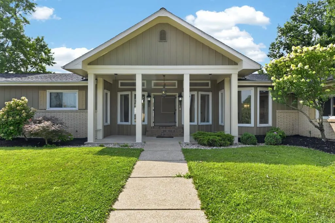
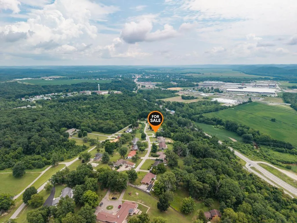
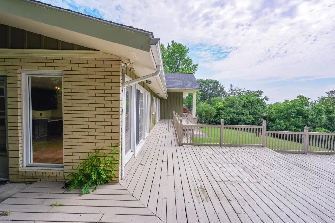
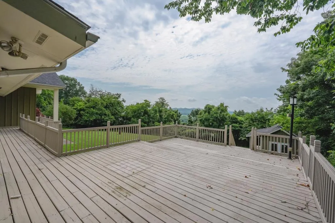
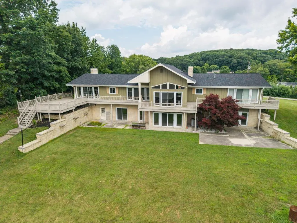
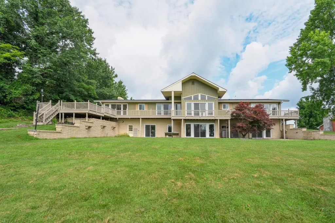
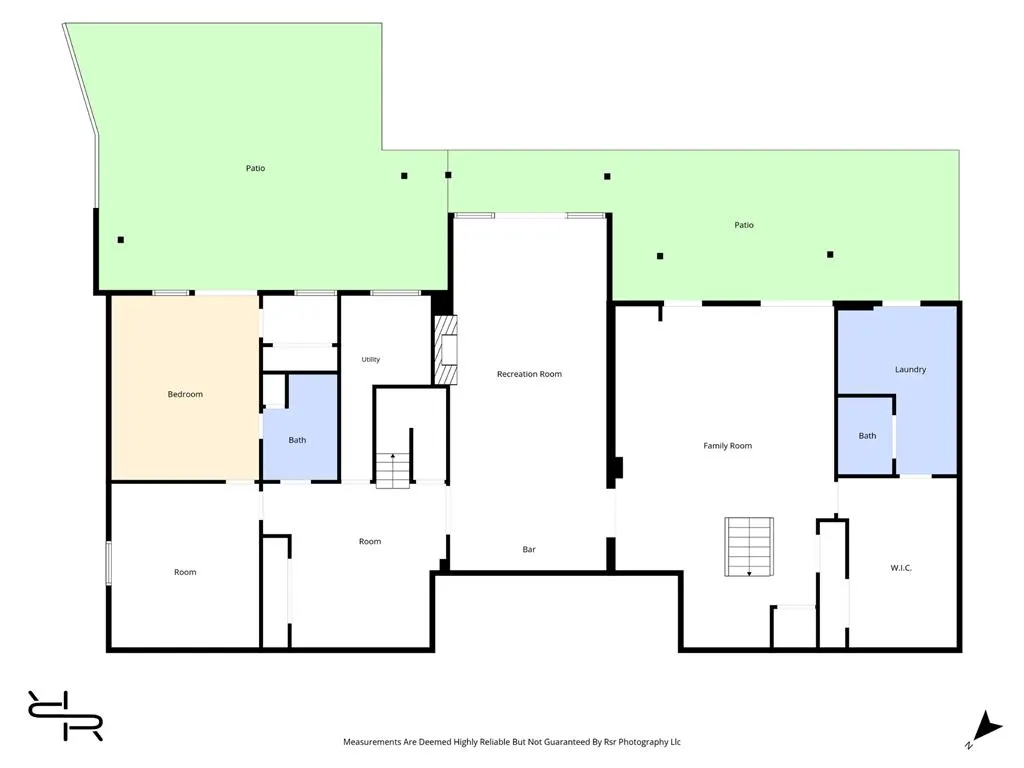
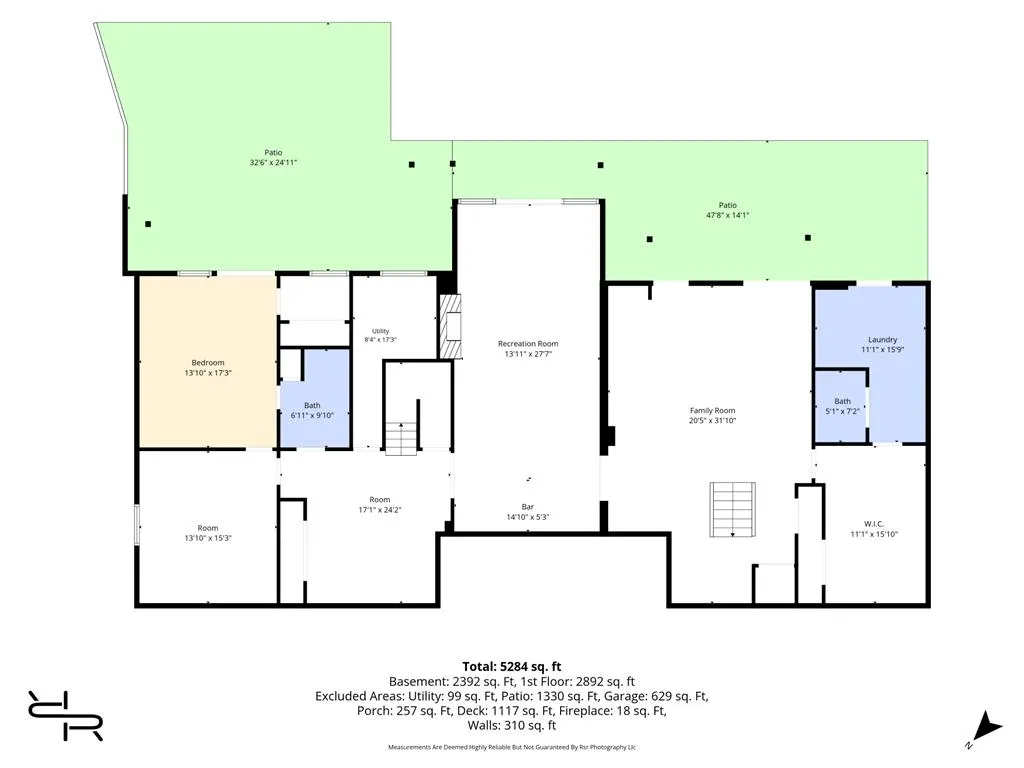
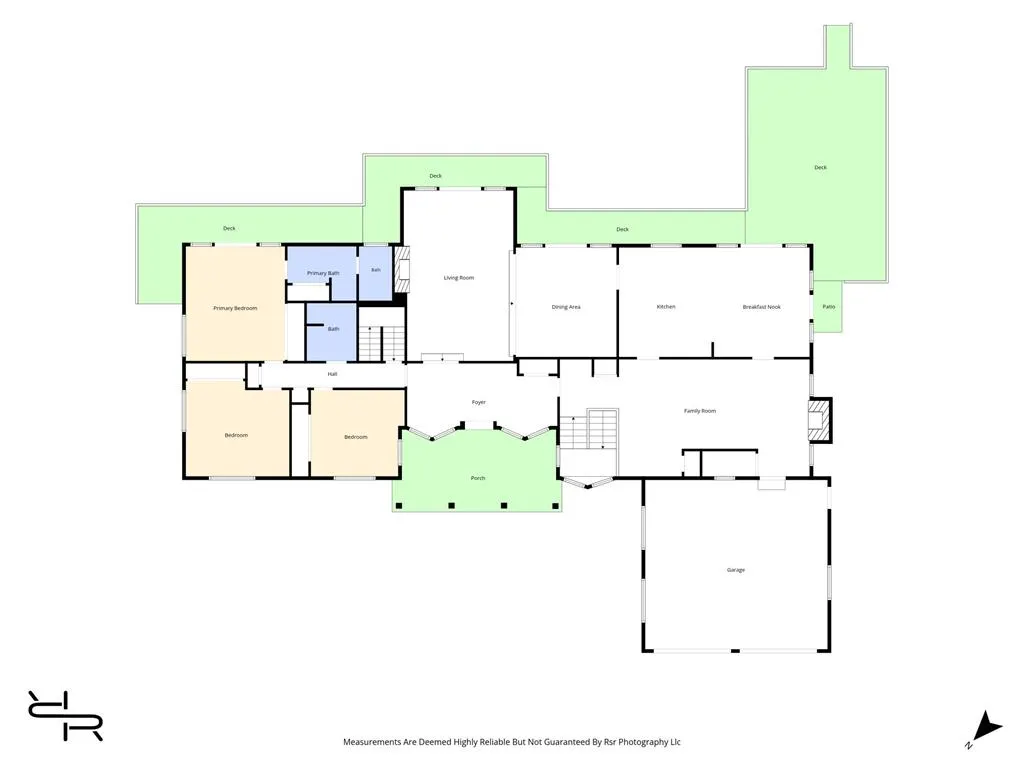
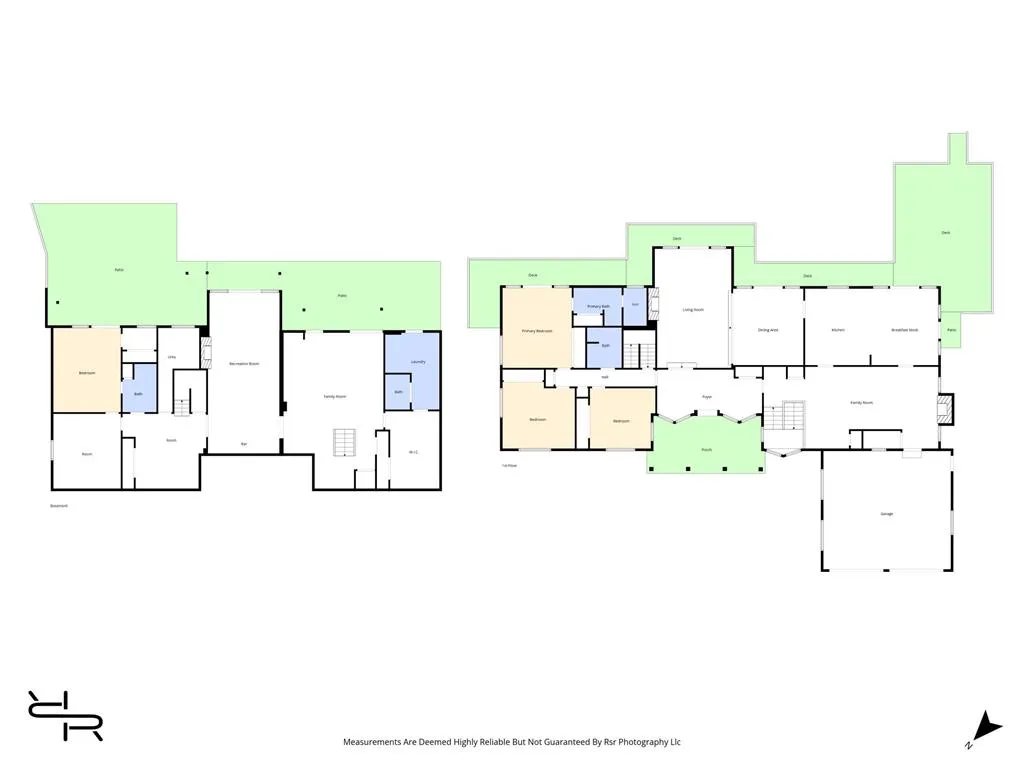
Welcome to 214 Crestwood Dr. ,where timeless craftmanship meets exceptional space, comfort, and unforgettable views. Nestled in Forest Hills Estates near Lake White this custom built estate offers approximately 6100 sq. ft. of beautifully designed living space. From the moment you arrive the circular driveway, landscaping and impressive entry create an unforgettable first impression. Step inside to an lovely foyer boasting dual staircases. Designed for both entertaining and multi- generational living, the spacious floorplan provides 4-5 bedrooms,4 full baths, private home office, theater room exercise room, family room, with wet bar area 2 gas fireplaces, crown molding, walk out finished lower level and much more. Outdoor living is equally impressive with multi level decks with scenic views. This is the custom luxury home you have been looking for.
| Price History | |
|---|---|
| 6/30/2026 | Listed $595,000 |
General Features
| Sewer | Septic Tank |
|---|---|
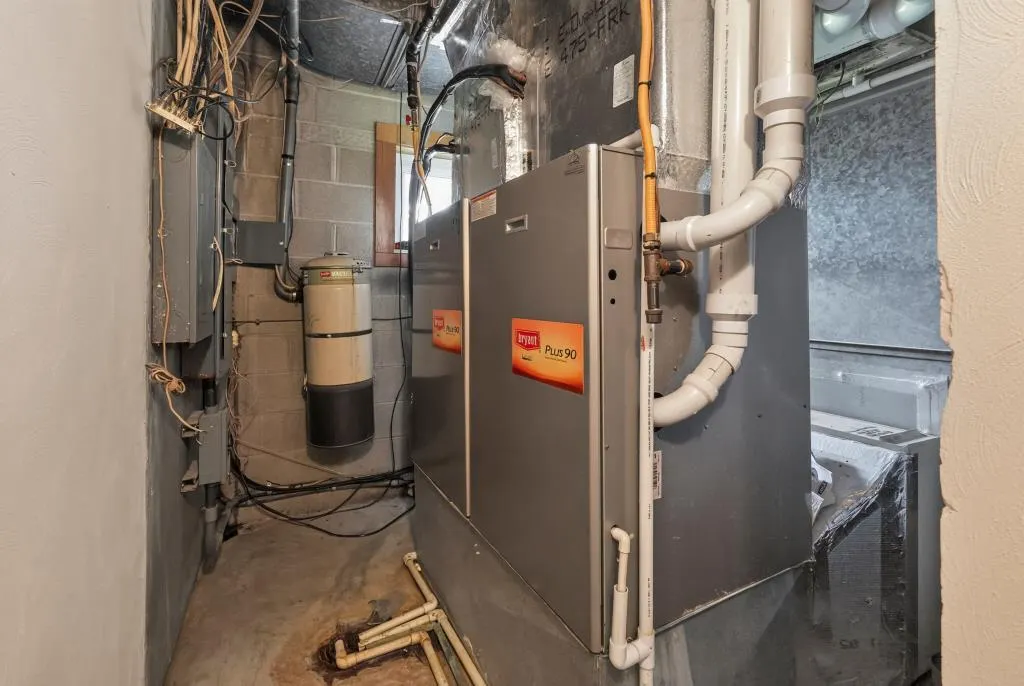
| Heating | Natural Gas |
| Cooling | Central |
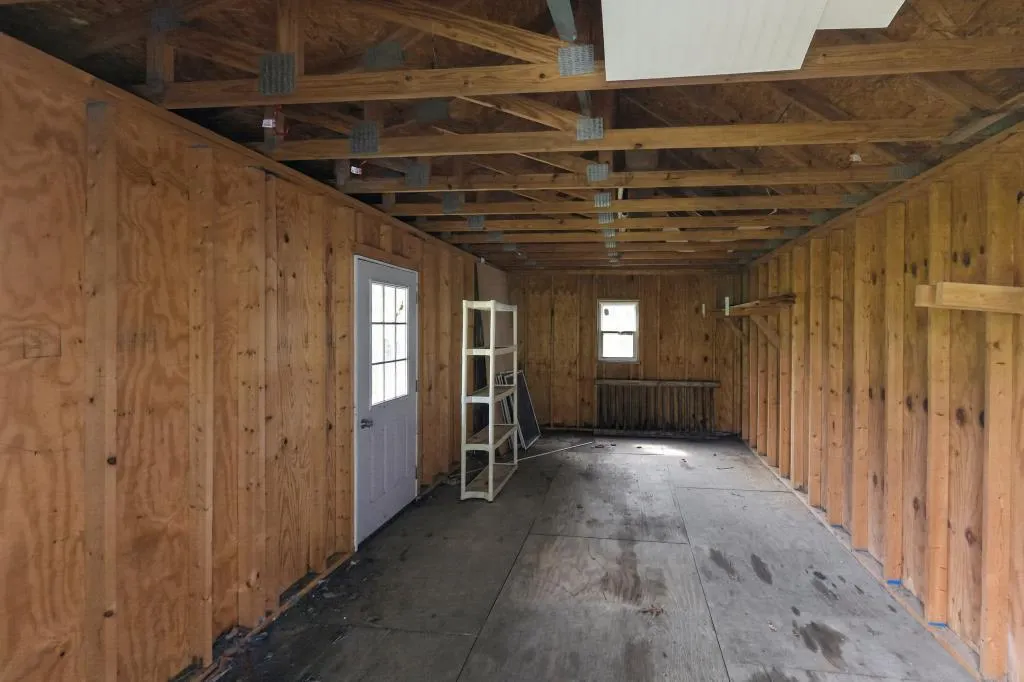
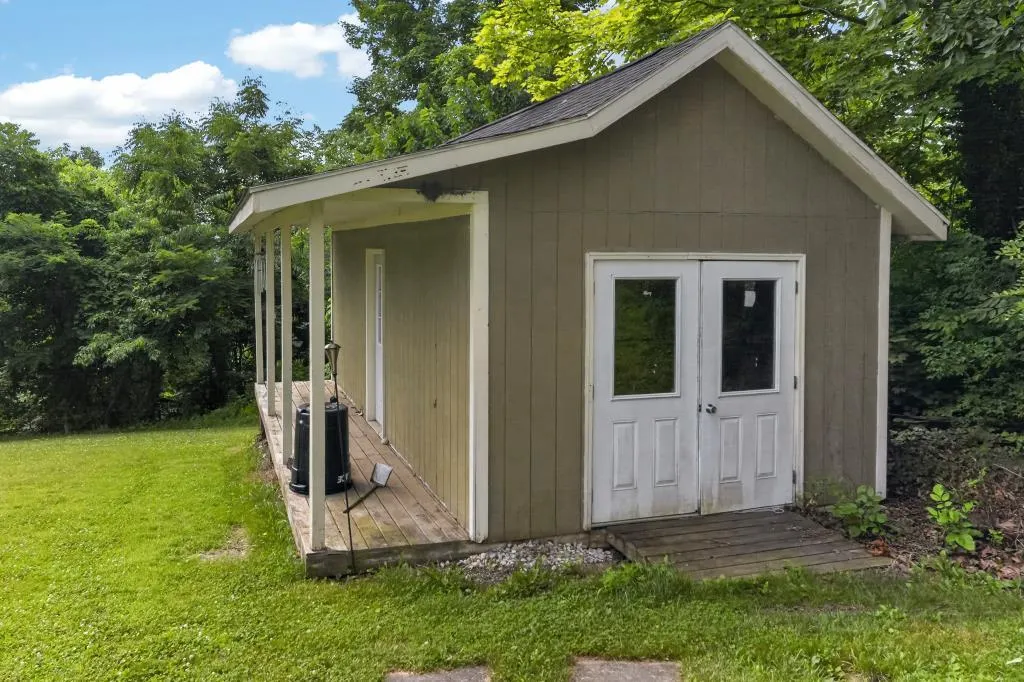
| Features | Attic Stairs-Pull Down,Bar,Cable/DSL,Ceiling Fan,Ceiling-Vaulted,Deck,Driveway-Concrete,Fireplace-Gas,Outbuilding-Storage Shed,Pantry,Porch-Covered,Theater Room |
| Roof | Asphalt |
| Appliances | Built-in Microwave,Built-in Oven,Built-in Range,Dishwasher,Disposal,Microwave,Refrigerator |
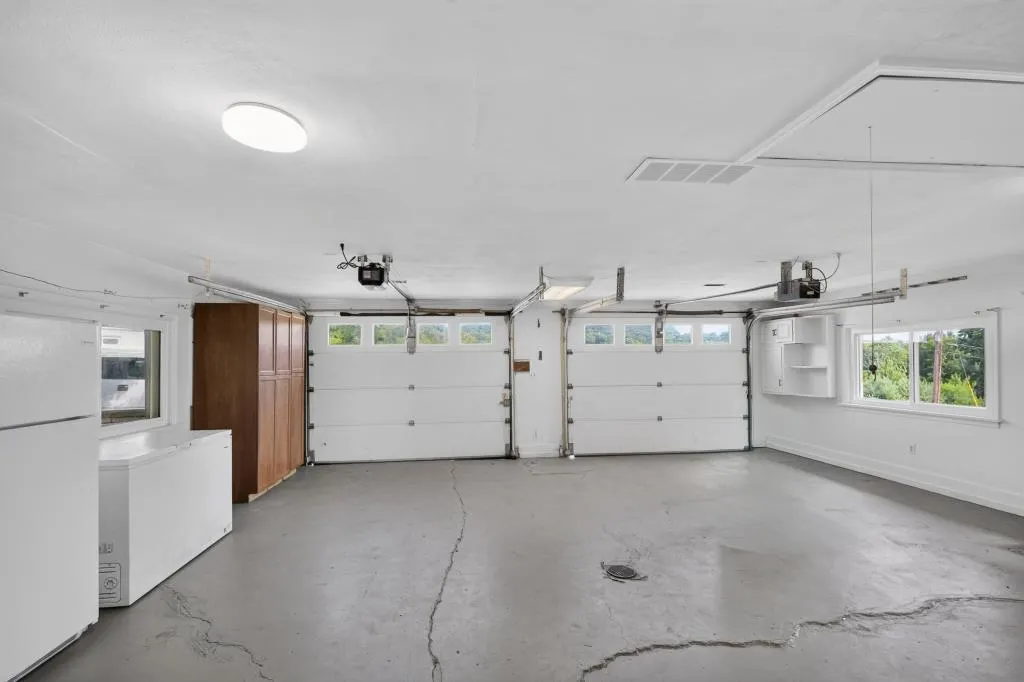
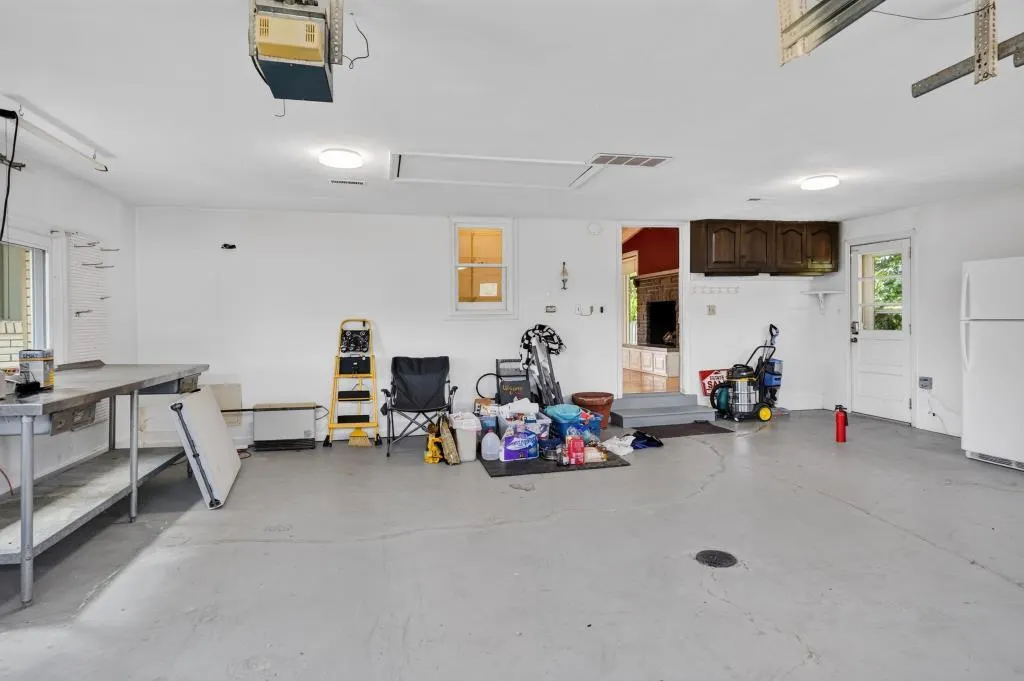
| Garage | 2 Car,Attached |
| Full Baths | 4 |
| Electric | 200+ Amps |
| School District | Waverly CSD |
| ListingAgentFirstName | Brenda |
| ListingAgentLastName | Clark |
Interior Features
| Basement | Block,Finished,Full,Walkout |
|---|
Amenities
- Foreclosure
- Views
- Short Sale
- New Construction
- Adult 55+
- Lease To Own
- No HOA Fees
- Furnished
- Primary On Main
- Air Conditioning
- Seller Finance
- Green
- Fixer Upper
- Horse
- Golf
- Fireplace
- Deck
- Garage
- Basement
- Pool
Property vs Single Family Average in 45690
Price
Taxes
Year Built
Visits


 The data relating to real estate for sale on this web site comes
in part from the Broker Reciprocity™ program of the Multiple
Listing Service of Greater Cincinnati. Real estate listings held by
brokerage firms other than Rise Realty Co. - Circleville are marked with the MLS ™ logo
(the small logo to the left) and detailed information about them includes
the name of the listing brokers. The information herein is furnished by the property owner
The data relating to real estate for sale on this web site comes
in part from the Broker Reciprocity™ program of the Multiple
Listing Service of Greater Cincinnati. Real estate listings held by
brokerage firms other than Rise Realty Co. - Circleville are marked with the MLS ™ logo
(the small logo to the left) and detailed information about them includes
the name of the listing brokers. The information herein is furnished by the property owner
 Columbus REALTOR® and Central Ohio Regional Multiple Listing Service, Inc .All information deemed reliable but not guaranteed. All properties are subject to prior sale, change or withdrawal. Neither listing broker(s) or information provider(s) shall be responsible for any typographical errors, misinformation, misprints and shall be held totally harmless. Listing(s) information is provided for consumer's personal, non-commercial use and may not be used for any purpose other than to identify prospective
 Information should be deemed reliable but not guaranteed, all representations are approximate, and individual verification is recommended. Copyright ©2017 All rights reserved.
 All listing information is provided exclusively for consumers' personal, non-commercial use and may not be used for any purpose other than to identify prospective properties consumers may be interested in purchasing or renting. Information is not guaranteed to be accurate. All measurements (including square footage and acreage) should be independently verified by the buyer. Athens County Board of REALTORS (ACBOR) #reg;
Last Updated: September 25, 2026 6:27 PM UTC
All listing information is provided exclusively for consumers' personal, non-commercial use and may not be used for any purpose other than to identify prospective properties consumers may be interested in purchasing or renting. Information is not guaranteed to be accurate. All measurements (including square footage and acreage) should be independently verified by the buyer. Athens County Board of REALTORS (ACBOR) #reg;
Last Updated: September 25, 2026 6:27 PM UTC
