
Address
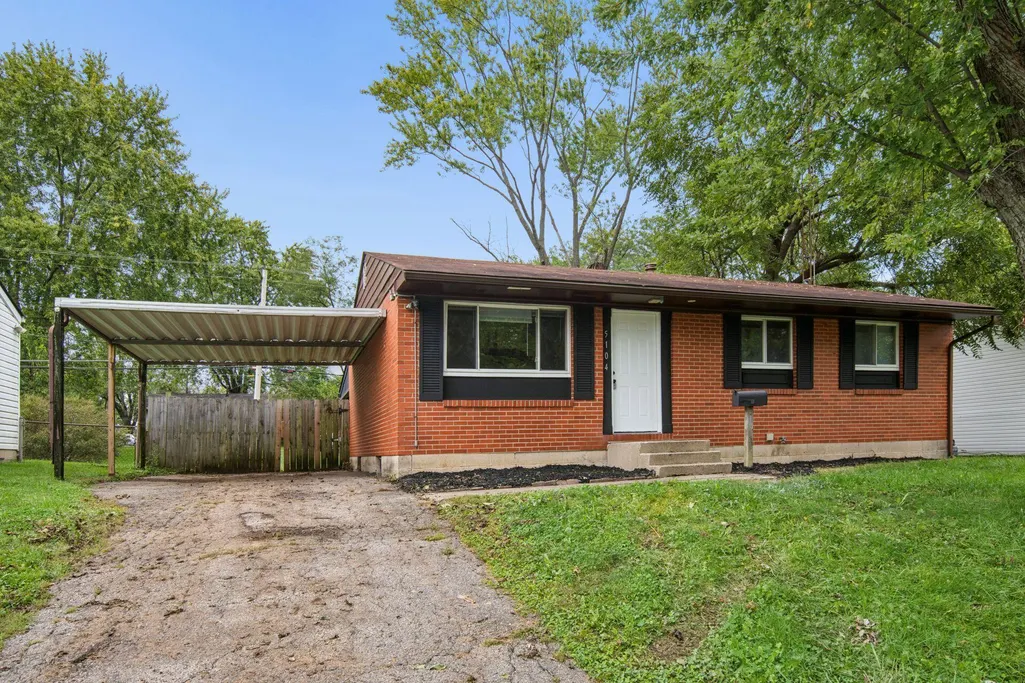
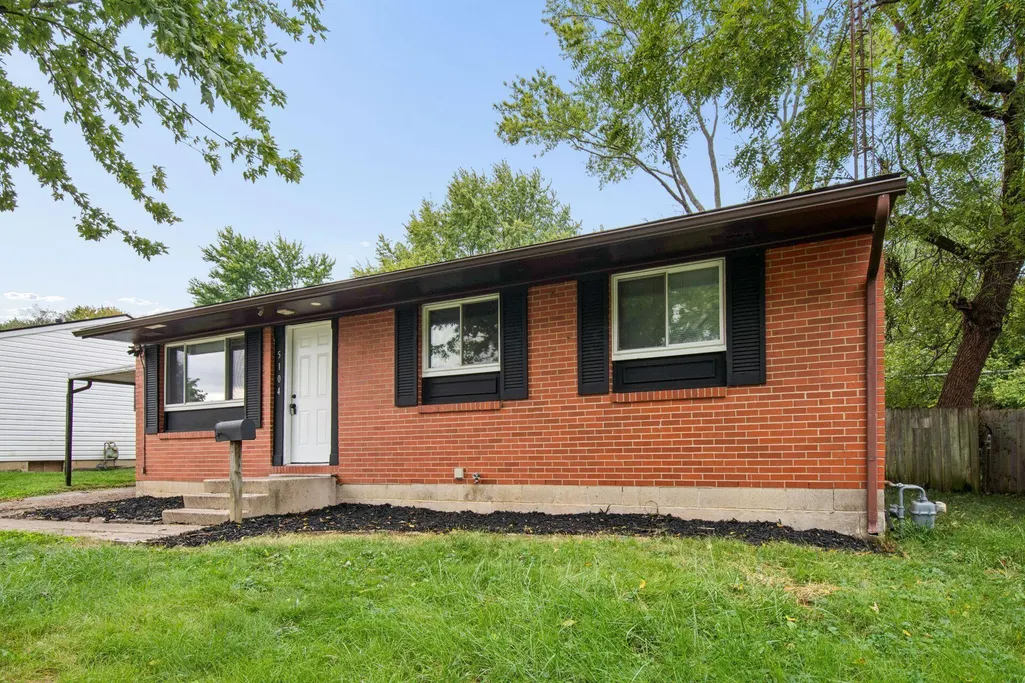
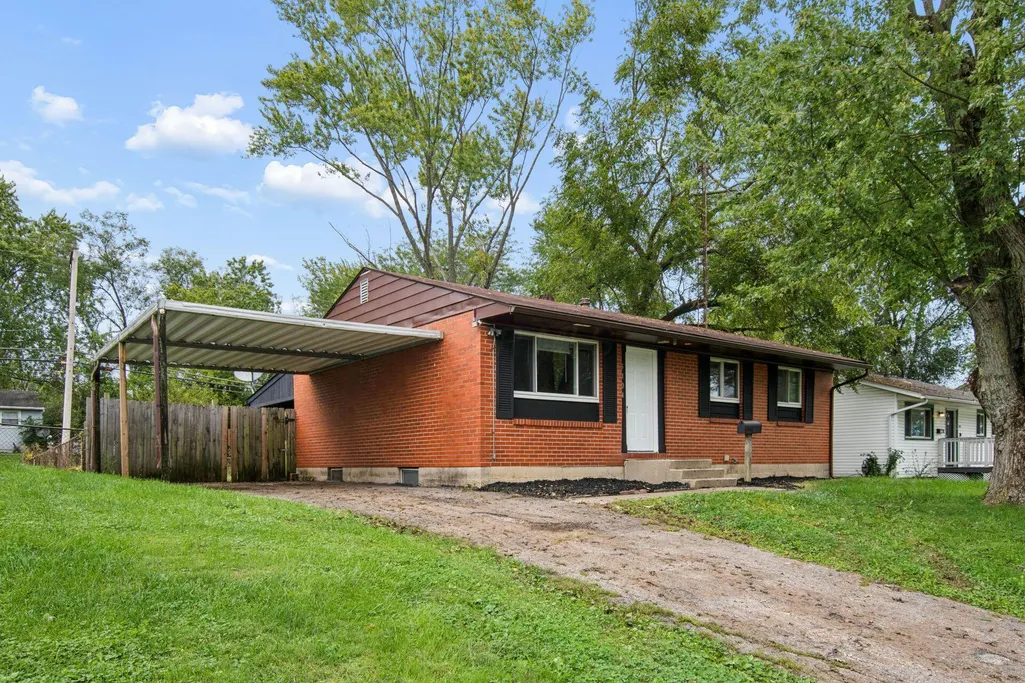
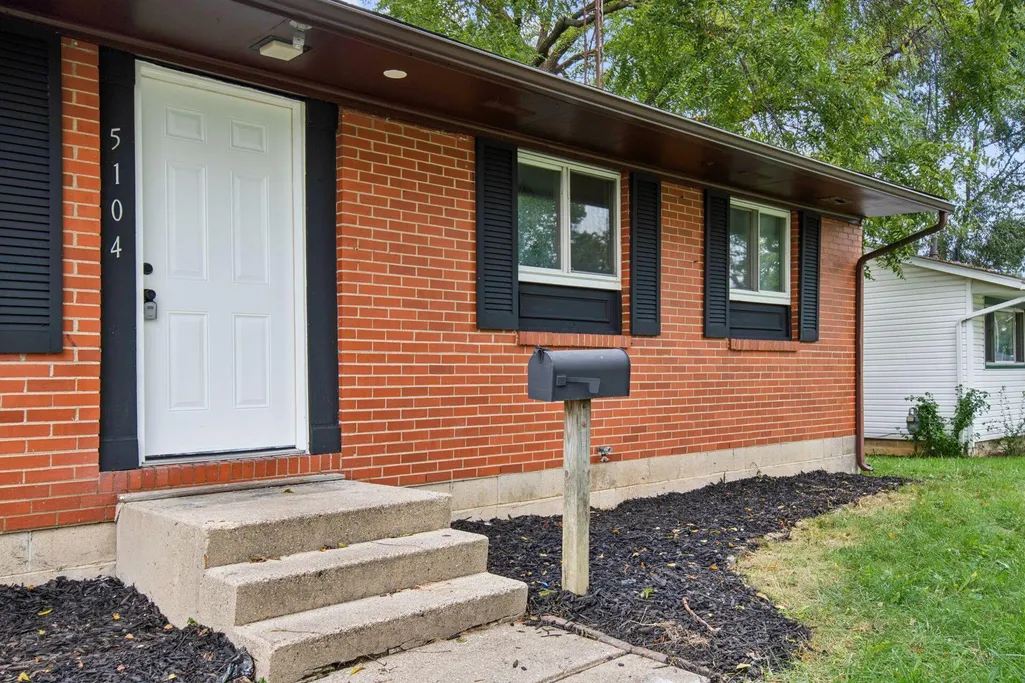
5104 Benham Drive, Columbus, OH
Price
$ 209,900
Property Attributes
- MLS#226036578
- TypeSingle Family
- Listing Status Active
- CountyFRANKLIN
- CityColumbus
- AreaMadison
- NeighborhoodBlacklick Estates
- Zip43232
- StyleRanch
- Year Built1965
- Taxes$ 2760
- Price$ 209,900
- Bedrooms3
- Full Bathrooms1
- Half Bathrooms0
- Sqr Footage936
- Lot Size0.16 Acres
Data Source:
Columbus REALTORS®
Property Description
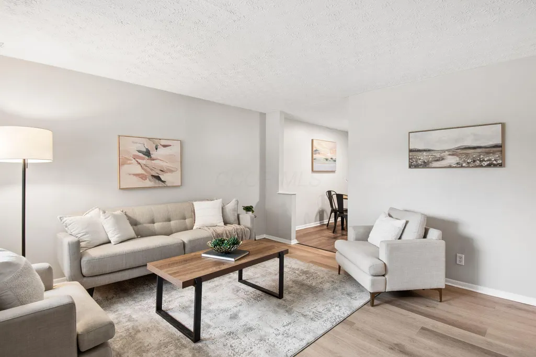
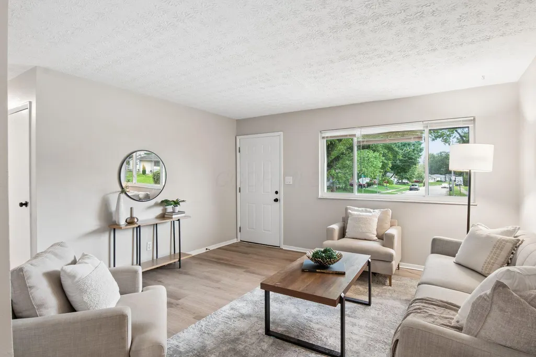
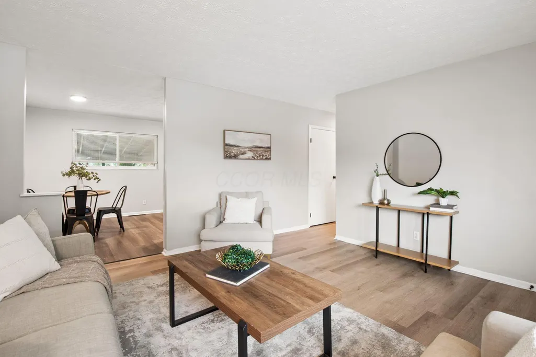
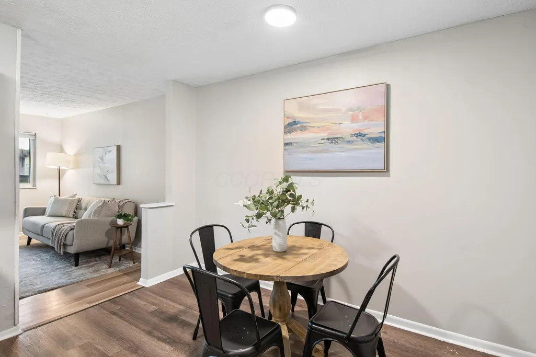
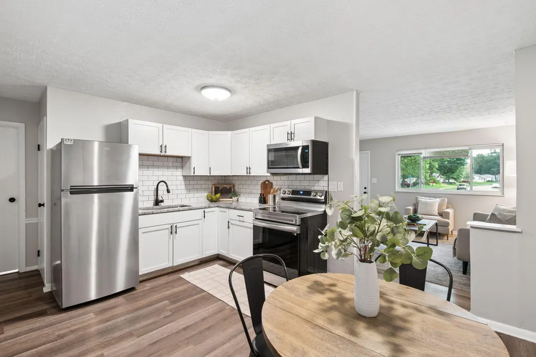
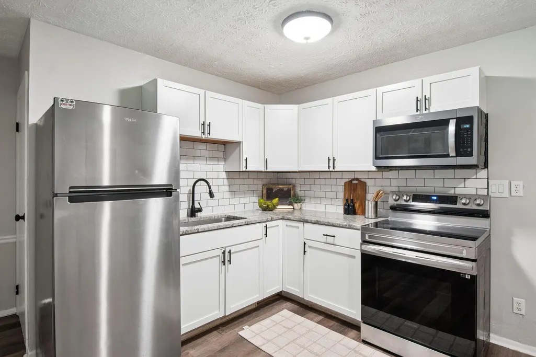
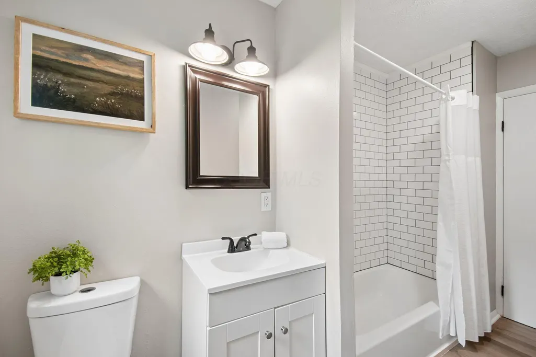
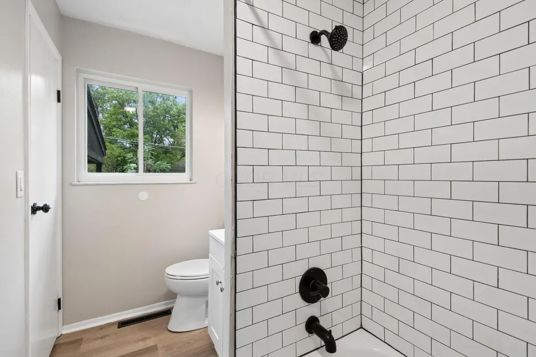
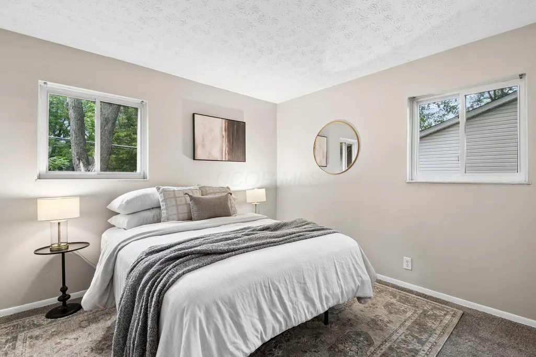
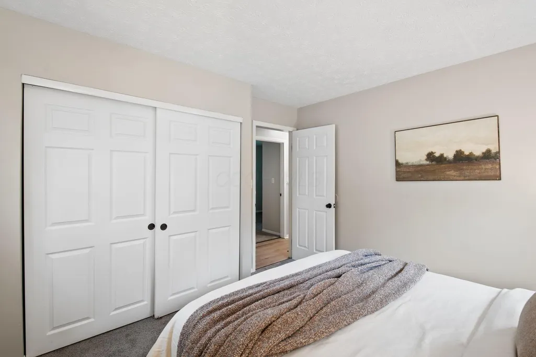
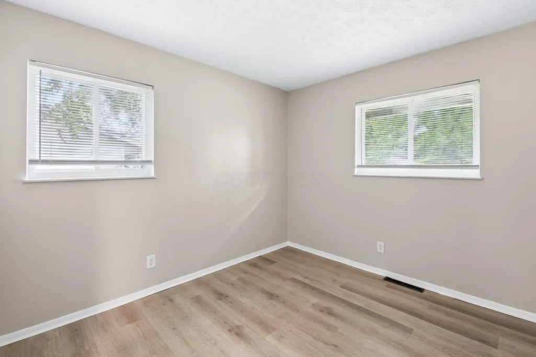
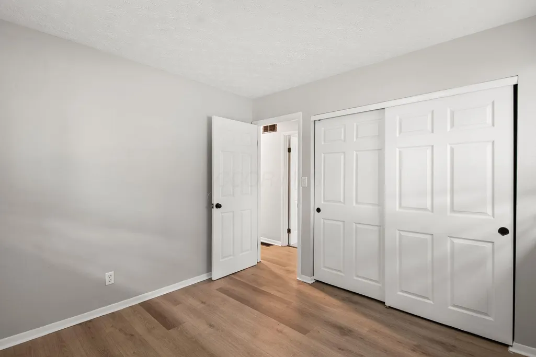
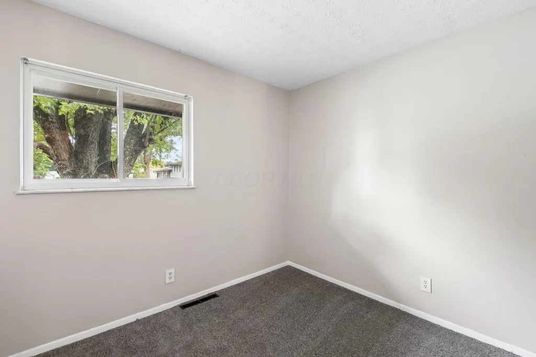
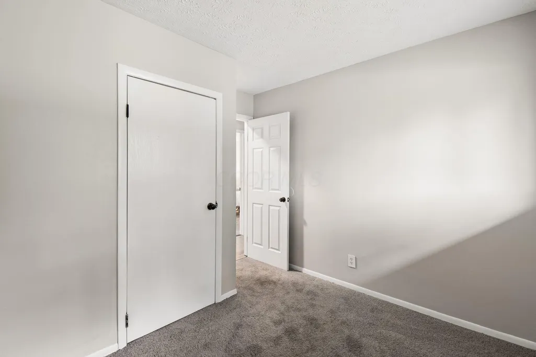
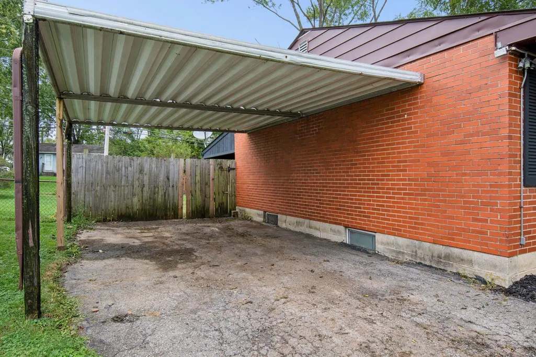
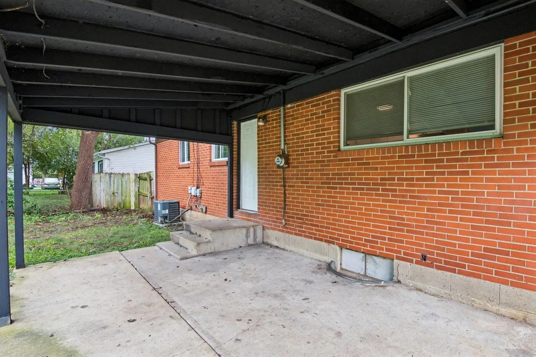
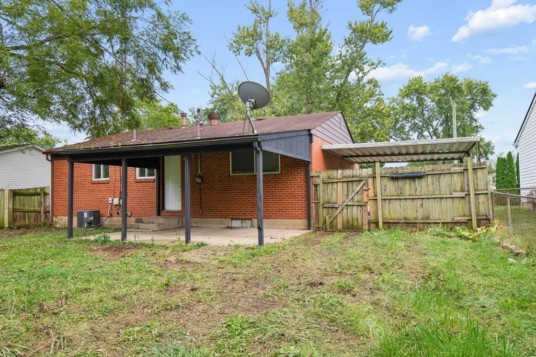
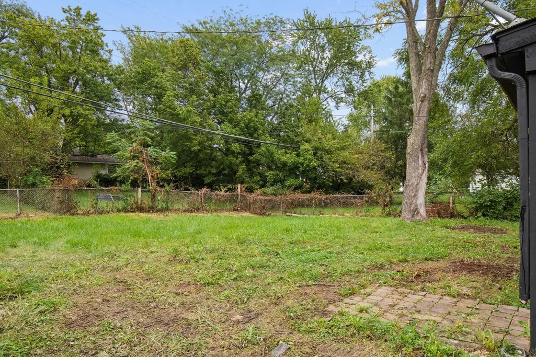
Welcome to this move-in ready 3-bedroom, 1-bath ranch with fresh updates and an inviting feel throughout. The remodeled kitchen features white cabinetry, granite countertops, a tile backsplash, and new stainless steel appliances, with an adjoining dining area for everyday meals. The bright living room offers a comfortable place to relax, while the updated bathroom and refreshed finishes make this home ready to enjoy from day one. Outside, the fenced backyard provides space for pets, play, or entertaining, along with a covered patio for relaxing outdoors. An attached carport adds convenient covered parking, and easy access to I-270 makes commuting and getting around Columbus simple. A great option for anyone looking for a thoughtfully updated home that's ready for its next owner.
| Price History | |
|---|---|
| 9/25/2026 | Listed $209,900 |
General Features
| Sewer | Public Sewer |
|---|---|
| Heating | Forced Air |
| Cooling | Central Air |
| Garage Spaces | 0.0 |
| Architectural Style | Ranch |
| Year Built | 1965 |
| Township | Madison |
| Property Subtype | Single Family Residence |
| Tax Year | 2025 |
| County | Franklin |
| New Construction | No |
| Property Type | Residential |
| HOA | No |
| Subdivision Name | Blacklick Estates |
| Garage Y/N | No |
| Full Baths | 1 |
| Status | Active |
| Directions | GPS |
| City | Columbus |
| High School District | GROVEPORT MADISON LSD 2507 FRA CO. |
| Lot Size Square Feet | 6969.6 |
| Carport Y/N | No |
| Land Lease Y/N | No |
| Tax Annual Amount | 2760.0 |
| Home Warranty Y/N | No |
| Lease Renewal Y/N | No |
| Additional Parcels Y/N | No |
| Rent Control Y/N | No |
| Standard Status | Active |
| MobileHomeRemainsYN | No |
| Senior Community | None |
| Sewer_co_Public_sp_Sewer | True |
| Utilities@Core.Permissions | None |
| New Financing FHA | True |
| New Financing Coventional | True |
Interior Features
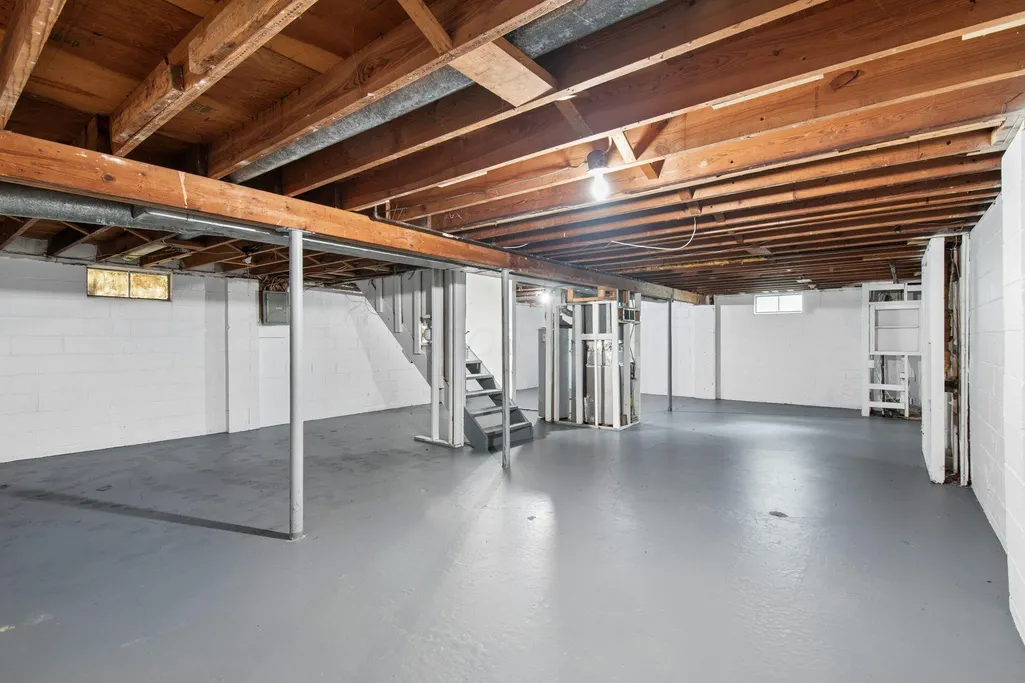
| Basement | Full |
|---|---|
| Flooring | Laminate,Carpet |
| Common Walls | No Common Walls |
| Basement (Y/N) | Yes |
| Air Conditioning Y/N | Yes |
| Heating Y/N | Yes |
| Total Bedrooms | 3 |
| Main Level Bedrooms | 3 |
| Total Baths | 1 |
| Heating-Forced Air | True |
Exterior Features
| Water Source | Public |
|---|---|
| Lot Size Area | 0.16 |
| Foundation Details | Block |
| Spa | No |
| Building Area Total | 936.0 |
| Lot Size Acres | 0.16 |
| Waterfront Y/N | No |
| Crops Included Y/N | No |
| Horse Y/N | No |
| Irrigation Water Rights Y/N | No |
Amenities
- Foreclosure
- Views
- Short Sale
- New Construction
- Adult 55+
- Lease To Own
- No HOA Fees
- Furnished
- Primary On Main
- Air Conditioning
- Seller Finance
- Green
- Fixer Upper
- Horse
- Golf
- Fireplace
- Deck
- Garage
- Basement
- Pool
Property vs Single Family Average in 43232
Price
Taxes
Year Built

In The Neighborhood
Just Listed
Columbus
$ 184,900
- Type
- Single Family
- Size
- 1,440 SqFt
- Rooms
- 3 Beds + 1.5 Baths
Mainstay Brokerage LLC 800-583-2914
Columbus
$ 224,900
- Type
- Single Family
- Size
- 1,184 SqFt
- Rooms
- 4 Beds + 1 Baths
Red 1 Realty 614-585-9020
Columbus
$ 239,900
- Type
- Single Family
- Size
- 1,752 SqFt
- Rooms
- 4 Beds + 2.5 Baths
RE/MAX ONE 614-729-7555
Reduced
Columbus
$ 219,000
- Type
- Single Family
- Size
- 1,484 SqFt
- Rooms
- 4 Beds + 1.5 Baths
Reed Real Estate Partners, LLC 614-755-6551
Columbus
$ 179,000
- Type
- Single Family
- Size
- 1,224 SqFt
- Rooms
- 3 Beds + 1 Baths
Coldwell Banker Realty 614-451-0808
Reduced
Columbus
$ 222,000
- Type
- Single Family
- Size
- 1,522 SqFt
- Rooms
- 4 Beds + 1 Baths
Key Realty 877-539-7589
Reduced
Columbus
$ 325,000
- Type
- Single Family
- Size
- 2,010 SqFt
- Rooms
- 4 Beds + 2 Baths
Keller Williams Greater Cols 614-944-5900
 The data relating to real estate for sale on this web site comes
in part from the Broker Reciprocity™ program of the Multiple
Listing Service of Greater Cincinnati. Real estate listings held by
brokerage firms other than Rise Realty Co. - Circleville are marked with the MLS ™ logo
(the small logo to the left) and detailed information about them includes
the name of the listing brokers. The information herein is furnished by the property owner
The data relating to real estate for sale on this web site comes
in part from the Broker Reciprocity™ program of the Multiple
Listing Service of Greater Cincinnati. Real estate listings held by
brokerage firms other than Rise Realty Co. - Circleville are marked with the MLS ™ logo
(the small logo to the left) and detailed information about them includes
the name of the listing brokers. The information herein is furnished by the property owner
 © MLS Now, INC - Northern Ohio Regional Multiple Listing Service All information deemed reliable but not guaranteed. All properties are subject to prior sale, change or withdrawal. Neither listing broker(s) or information provider(s) shall be responsible for any typographical errors, misinformation, misprints and shall be held totally harmless. Listing(s) information is provided for consumer's personal, non-commercial use and may not be used for any purpose other than to identify prospective
 Columbus REALTOR® and Central Ohio Regional Multiple Listing Service, Inc .All information deemed reliable but not guaranteed. All properties are subject to prior sale, change or withdrawal. Neither listing broker(s) or information provider(s) shall be responsible for any typographical errors, misinformation, misprints and shall be held totally harmless. Listing(s) information is provided for consumer's personal, non-commercial use and may not be used for any purpose other than to identify prospective
 Information should be deemed reliable but not guaranteed, all representations are approximate, and individual verification is recommended. Copyright ©2017 All rights reserved.
 All listing information is provided exclusively for consumers' personal, non-commercial use and may not be used for any purpose other than to identify prospective properties consumers may be interested in purchasing or renting. Information is not guaranteed to be accurate. All measurements (including square footage and acreage) should be independently verified by the buyer. Athens County Board of REALTORS (ACBOR) #reg;
Last Updated: September 24, 2026 6:40 PM UTC
All listing information is provided exclusively for consumers' personal, non-commercial use and may not be used for any purpose other than to identify prospective properties consumers may be interested in purchasing or renting. Information is not guaranteed to be accurate. All measurements (including square footage and acreage) should be independently verified by the buyer. Athens County Board of REALTORS (ACBOR) #reg;
Last Updated: September 24, 2026 6:40 PM UTC
