
Open House Sat, Sep 26th 10:00 AM - 12:00 PM





Address
1468 Sotherby Crossing, Lewis Center, OH
Price
$ 574,900
Property Attributes
- MLS#226036347
- TypeSingle Family
- Listing Status Active
- CountyDELAWARE
- CityLewis Center
- AreaOrange
- NeighborhoodVillage at Alum Creek
- Zip43035
- StyleSplit Level
- Year Built2004
- Taxes$ 9102
- Price$ 574,900
- Bedrooms4
- Full Bathrooms2
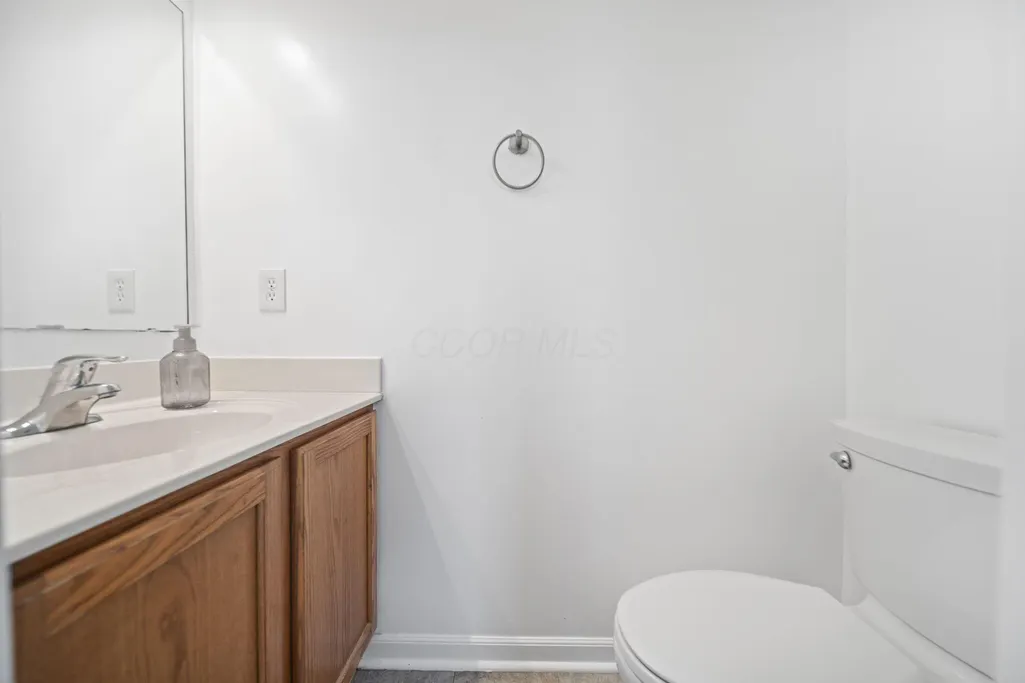
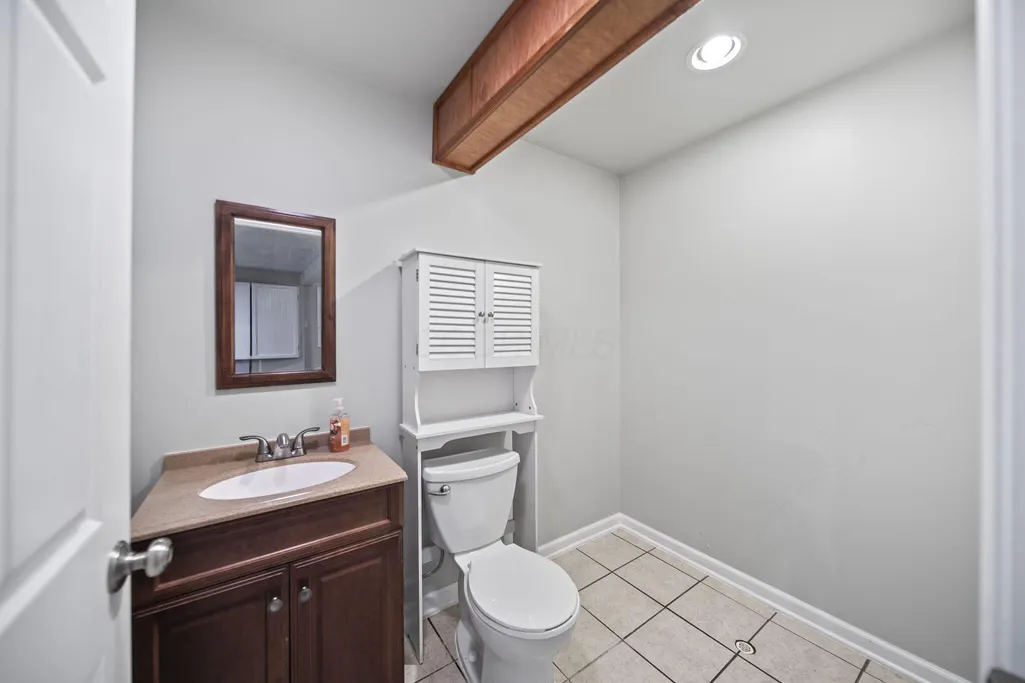
- Half Bathrooms2
- Sqr Footage3082
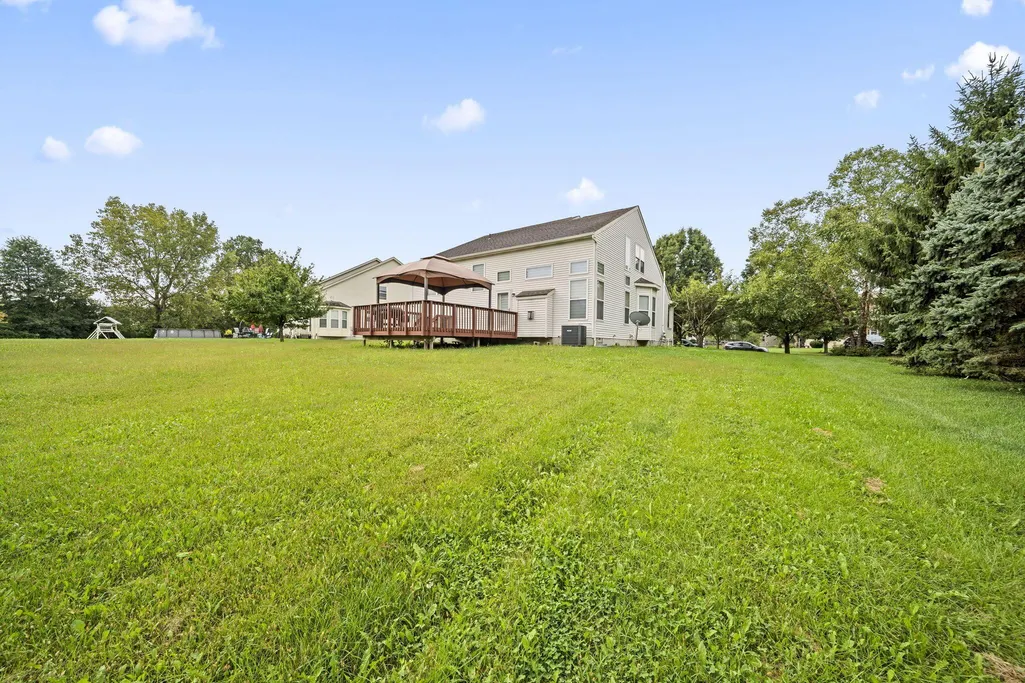
- Lot Size0.46 Acres
Data Source:
Columbus REALTORS®
Property Description
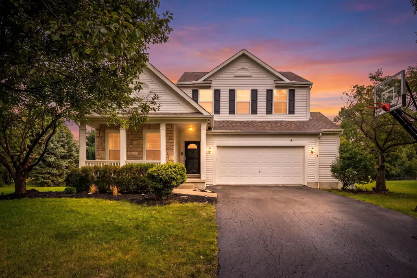
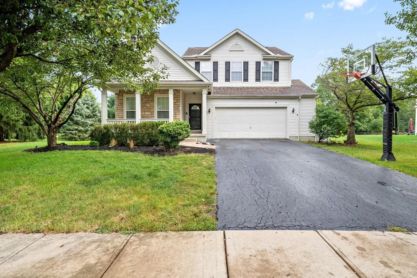
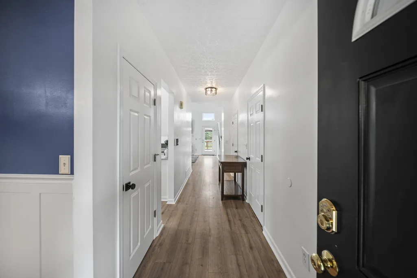
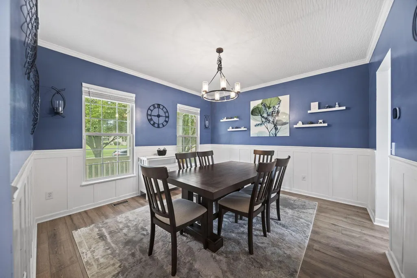
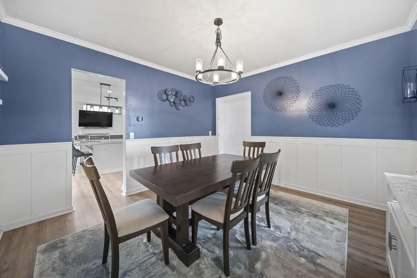
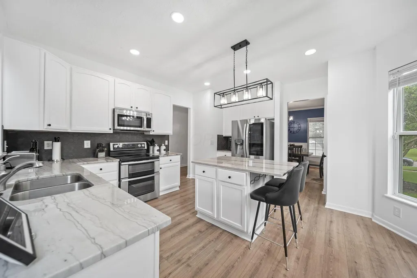
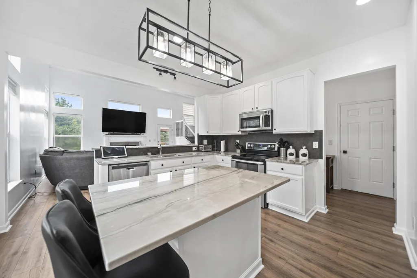
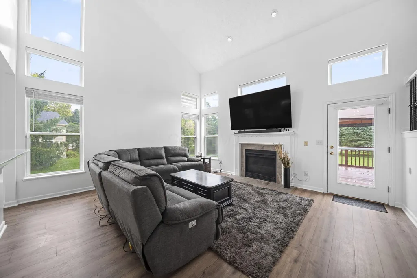
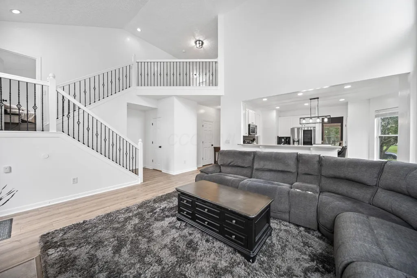
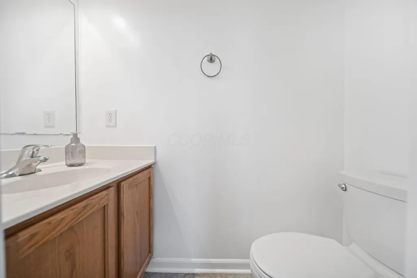
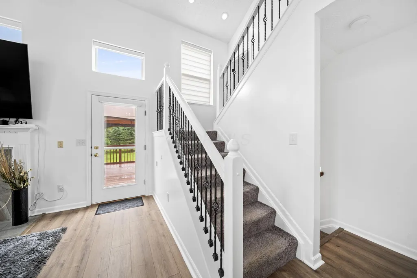
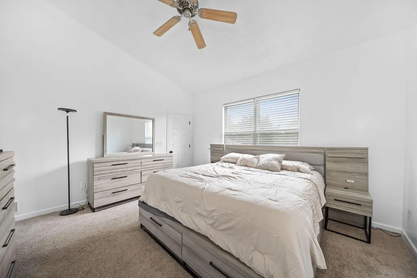
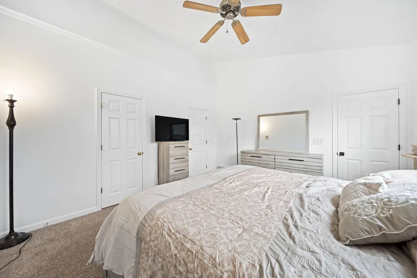
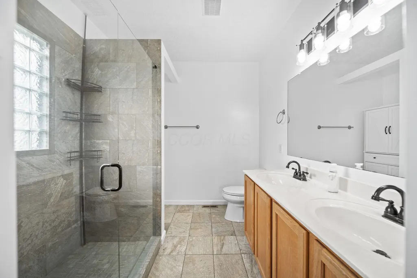
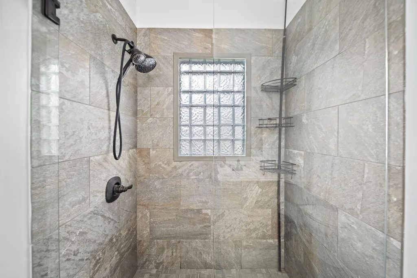
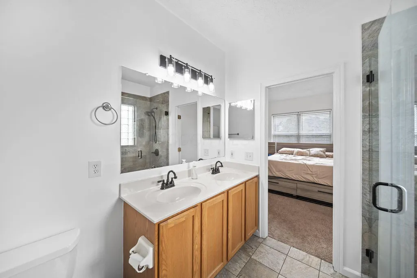
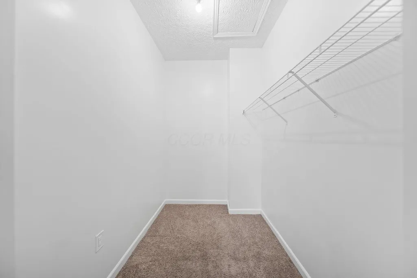
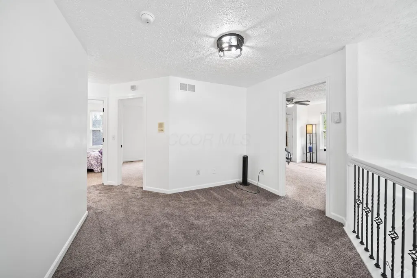
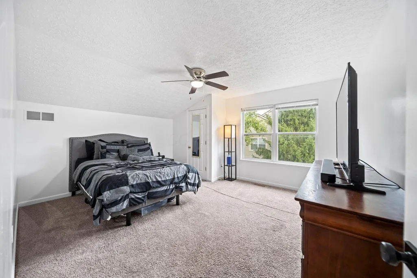
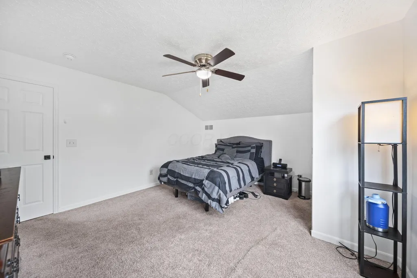
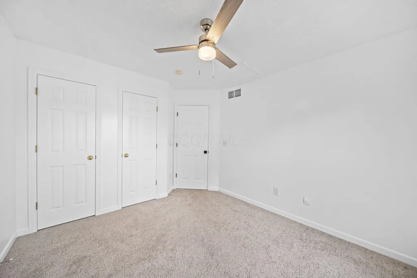
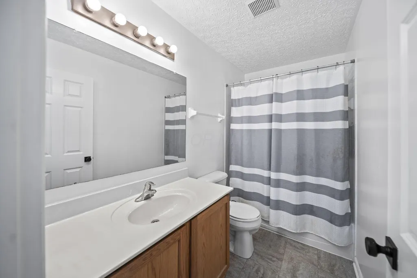
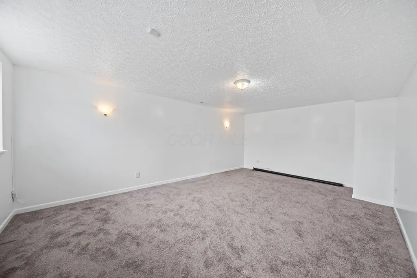
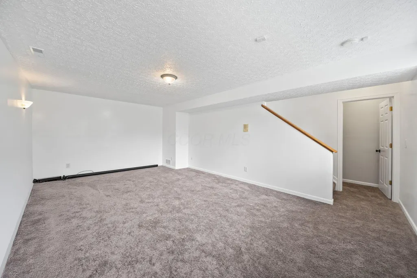
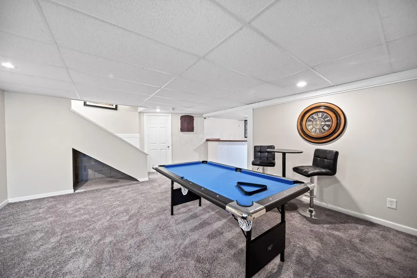
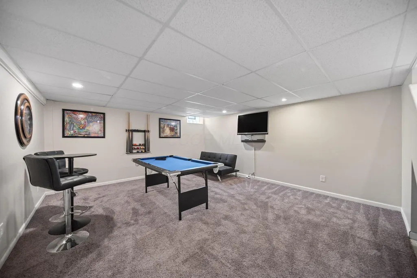
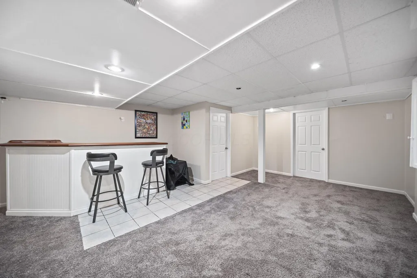
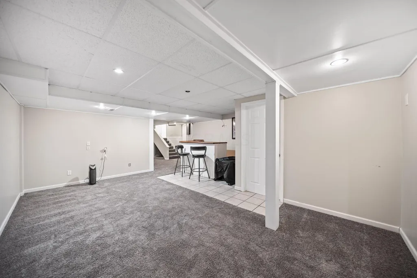
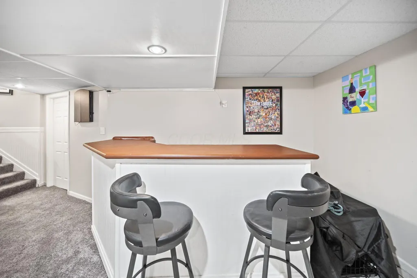
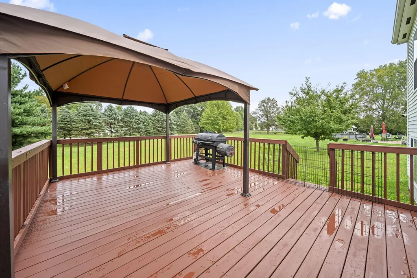
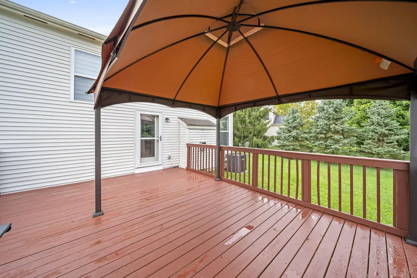
Offering over 3,000 sq. ft, More space, more possibilities, and a Lewis Center location you'll love. Welcome to 1468 Sotherby Crossing, a 4-bedroom home with five levels of living and a lot just under half an acre. The kitchen features stainless steel appliances and a breakfast bar overlooking the vaulted great room, where natural light pours in around a gas fireplace. Whether you're hosting friends or finding a quiet spot to yourself, the layout gives you room for both. The primary suite offers an updated shower, double vanity, and walk-in closet. Fresh paint, newer flooring, updated light fixtures, and a newer furnace and A/C add to the appeal. With 2 full baths, 2 half baths, and a deck to enjoy, there's plenty to love at home--plus Alum Creek State Park and the shopping and dining around Polaris nearby. Come see how much this home has to offer. Schedule your showing today! OPEN HOUSE this Saturday 9/26, from 10:00am-12:00pm ! Then Sunday 9/27 from 1:30-3:30PM
| Price History | |
|---|---|
| 9/23/2026 | Listed $574,900 |
General Features
| Sewer | Public Sewer |
|---|---|
| Heating | Forced Air |
| Cooling | Central Air |
| HOA Fee | 223.0 |
| Garage Spaces | 2.0 |
| Architectural Style | Split Level |
| Year Built | 2004 |
| Township | Orange |
| Property Subtype | Single Family Residence |
| Tax Year | 2025 |
| Assoc Fee Paid Per | Annually |
| County | Delaware |
| New Construction | No |
| Property Type | Residential |
| HOA | Yes |
| Attached Garage | No |
| Subdivision Name | Village at Alum Creek |
| Garage Y/N | Yes |
| Full Baths | 2 |
| Status | Active |
| City | Lewis Center |
| High School District | OLENTANGY LSD 2104 DEL CO. |
| Lot Size Square Feet | 20037.6 |
| Carport Y/N | No |
| Land Lease Y/N | No |
| Tax Annual Amount | 9102.0 |
| Home Warranty Y/N | Yes |
| Lease Renewal Y/N | No |
| Additional Parcels Y/N | No |
| Rent Control Y/N | No |
| Standard Status | Active |
| MobileHomeRemainsYN | No |
| Senior Community | None |
| Sewer_co_Public_sp_Sewer | True |
| Utilities@Core.Permissions | None |
| New Financing FHA | True |
| New Financing Coventional | True |
Interior Features
| Basement | Full |
|---|---|
| Flooring | Laminate,Carpet,Ceramic/Porcelain |
| Fireplace Features | Direct Vent,Gas Log |
| Common Walls | No Common Walls |
| Basement (Y/N) | Yes |
| Air Conditioning Y/N | Yes |
| Heating Y/N | Yes |
| Window Features | Insulated All |
| Fireplace Y/N | Yes |
| Half Baths | 2 |
| Total Bedrooms | 4 |
| Total Baths | 4 |
| Heating-Forced Air | True |
Exterior Features
| Parking Features | Garage Door Opener,Attached Garage |
|---|---|
| Water Source | Public |
| Lot Size Area | 0.46 |
| Foundation Details | Poured |
| Spa | No |
| Building Area Total | 2487.0 |
| Lot Size Acres | 0.46 |
| Waterfront Y/N | No |
| Crops Included Y/N | No |
| Horse Y/N | No |
| Irrigation Water Rights Y/N | No |
Amenities
- Foreclosure
- Views
- Short Sale
- New Construction
- Adult 55+
- Lease To Own
- No HOA Fees
- Furnished
- Primary On Main
- Air Conditioning
- Seller Finance
- Green
- Fixer Upper
- Horse
- Golf
- Fireplace
- Deck
- Garage
- Basement
- Pool
Property vs Single Family Average in 43035
Price
Taxes
Year Built
Visits

 The data relating to real estate for sale on this web site comes
in part from the Broker Reciprocity™ program of the Multiple
Listing Service of Greater Cincinnati. Real estate listings held by
brokerage firms other than Rise Realty Co. - Circleville are marked with the MLS ™ logo
(the small logo to the left) and detailed information about them includes
the name of the listing brokers. The information herein is furnished by the property owner
The data relating to real estate for sale on this web site comes
in part from the Broker Reciprocity™ program of the Multiple
Listing Service of Greater Cincinnati. Real estate listings held by
brokerage firms other than Rise Realty Co. - Circleville are marked with the MLS ™ logo
(the small logo to the left) and detailed information about them includes
the name of the listing brokers. The information herein is furnished by the property owner
 © MLS Now, INC - Northern Ohio Regional Multiple Listing Service All information deemed reliable but not guaranteed. All properties are subject to prior sale, change or withdrawal. Neither listing broker(s) or information provider(s) shall be responsible for any typographical errors, misinformation, misprints and shall be held totally harmless. Listing(s) information is provided for consumer's personal, non-commercial use and may not be used for any purpose other than to identify prospective
 Columbus REALTOR® and Central Ohio Regional Multiple Listing Service, Inc .All information deemed reliable but not guaranteed. All properties are subject to prior sale, change or withdrawal. Neither listing broker(s) or information provider(s) shall be responsible for any typographical errors, misinformation, misprints and shall be held totally harmless. Listing(s) information is provided for consumer's personal, non-commercial use and may not be used for any purpose other than to identify prospective
 Information should be deemed reliable but not guaranteed, all representations are approximate, and individual verification is recommended. Copyright ©2017 All rights reserved.
 All listing information is provided exclusively for consumers' personal, non-commercial use and may not be used for any purpose other than to identify prospective properties consumers may be interested in purchasing or renting. Information is not guaranteed to be accurate. All measurements (including square footage and acreage) should be independently verified by the buyer. Athens County Board of REALTORS (ACBOR) #reg;
Last Updated: September 24, 2026 6:40 PM UTC
All listing information is provided exclusively for consumers' personal, non-commercial use and may not be used for any purpose other than to identify prospective properties consumers may be interested in purchasing or renting. Information is not guaranteed to be accurate. All measurements (including square footage and acreage) should be independently verified by the buyer. Athens County Board of REALTORS (ACBOR) #reg;
Last Updated: September 24, 2026 6:40 PM UTC
