
Open House Sun, Sep 27th 01:00 PM - 03:00 PM - Golf Course






Address
5690 Cypress Court, Westerville, OH
Price
$ 675,000
Property Attributes
- MLS#226036335
- TypeSingle Family
- Listing Status Active
- CountyDELAWARE
- CityWesterville
- AreaGenoa
- NeighborhoodHighland Lakes
- Zip43082
- StyleTraditional
- Year Built1996
- Taxes$ 10866
- Price$ 675,000
- Bedrooms4
- Full Bathrooms3
- Half Bathrooms1
- Sqr Footage3920
- Lot Size0.39 Acres
Data Source:
Columbus REALTORS®
Property Description
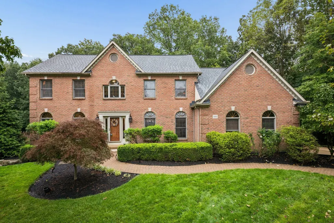
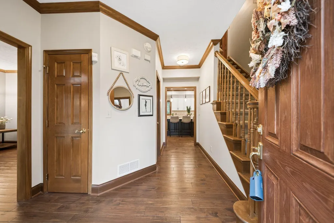
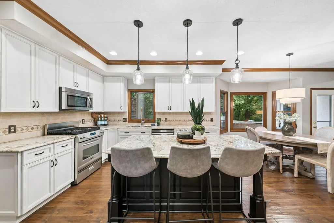
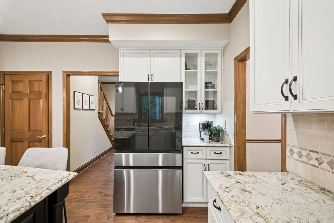
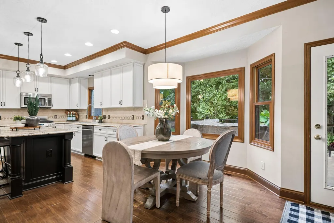
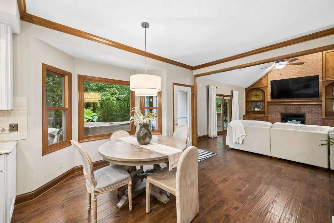
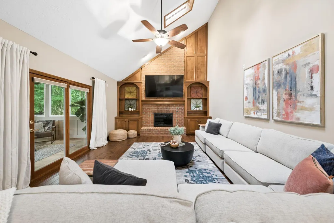
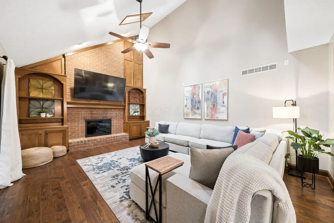
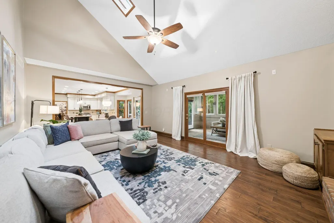
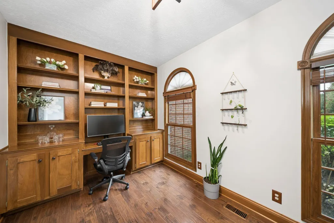
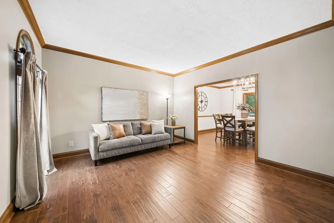
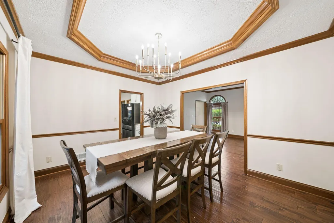
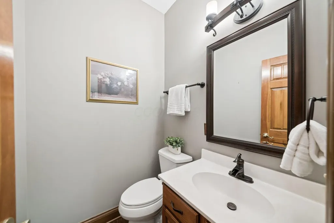
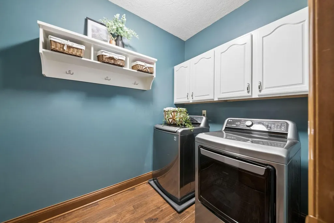
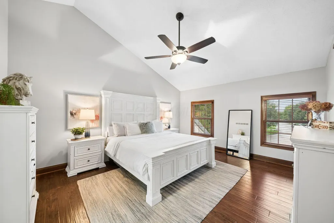
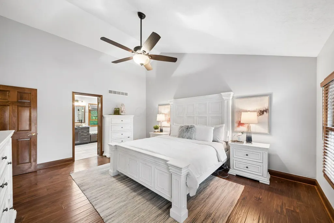
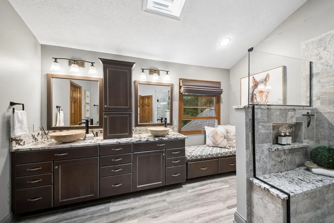
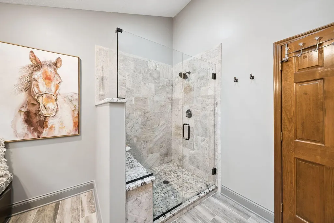
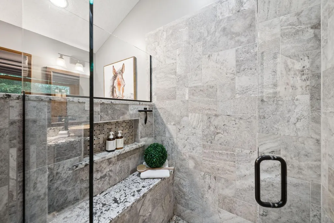
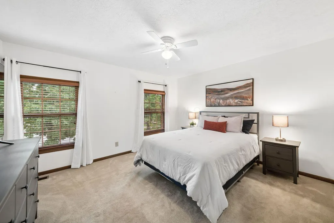
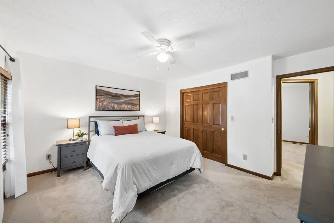
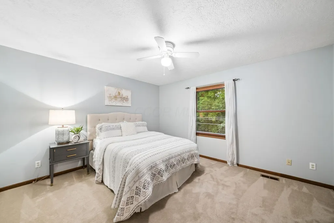
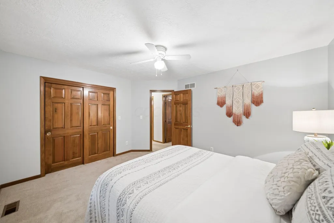
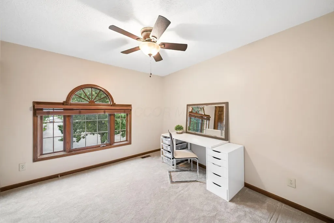
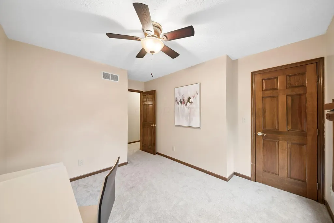
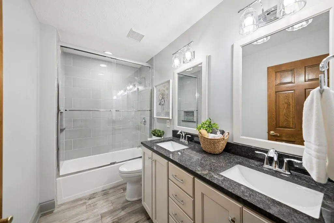
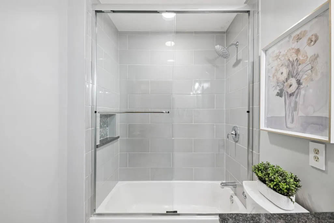
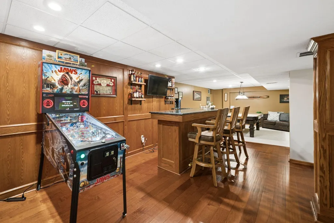
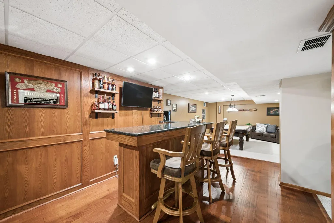
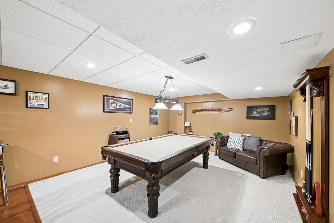
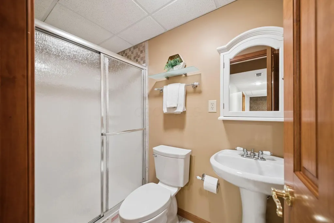
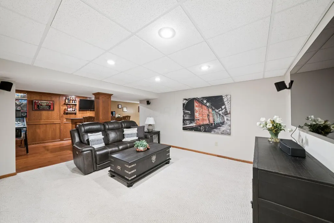
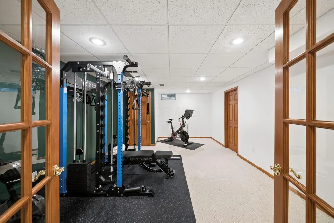
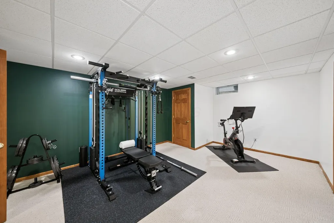
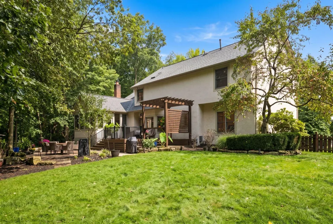
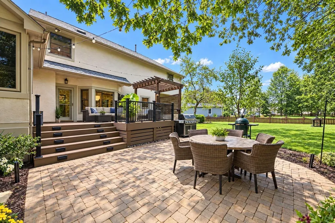
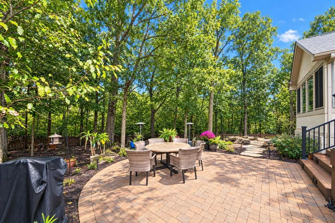
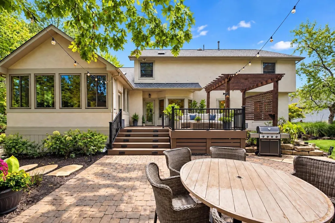
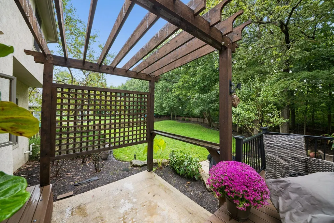
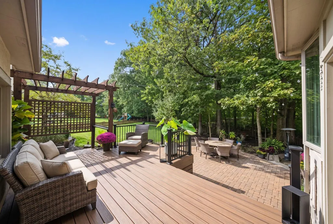
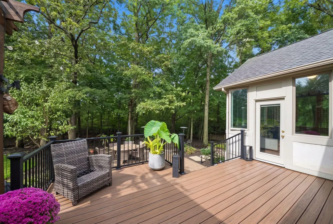
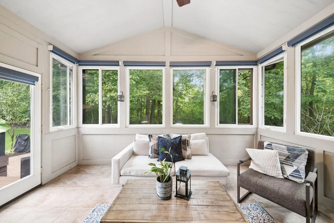
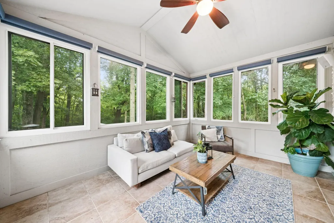
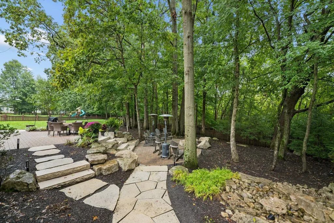
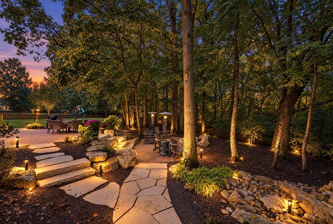
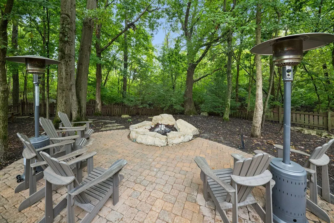
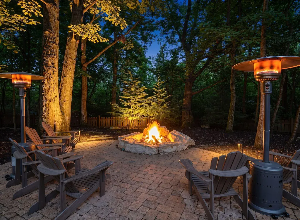
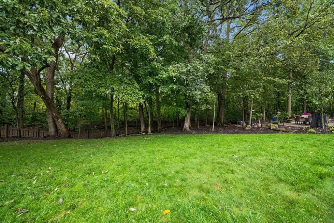
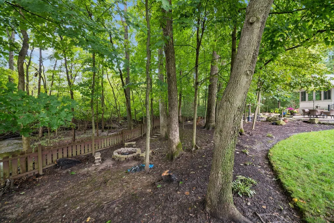
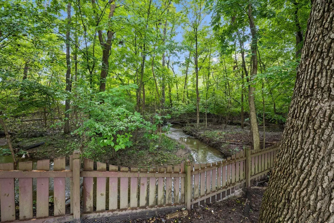
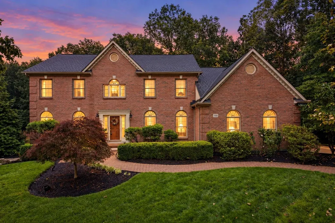
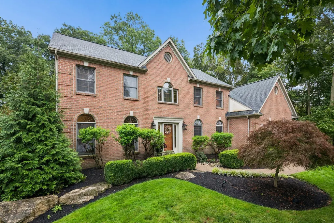
Luxury living awaits in this custom-built two-story home, privately nestled at the end of a cul-de-sac in the coveted Highland Lakes community. Surrounded by mature trees and overlooking a peaceful ravine with no backyard neighbors, this exceptional setting provides a beautiful backdrop for nearly 4,000 square feet of thoughtfully updated living space with 4 bedrooms and 3.5 bathrooms. Timeless architecture and refined updates are showcased throughout, including a beautifully remodeled kitchen featuring white perimeter cabinetry, a contrasting oversized island, granite countertops, newer stainless-steel appliances, and a walk-in pantry. The adjoining vaulted great room creates an impressive gathering space with a brick gas-log fireplace, custom built-ins, and access to the inviting three-season room. Formal living and dining rooms and a private office with built-ins add to the sophisticated yet comfortable design. Upstairs, the vaulted primary suite features engineered hardwood flooring, a walk-in closet, and remodeled en suite bathroom with a dual sink vanity and custom-tiled shower. Three additional bedrooms and a remodeled bathroom complete the upper level. The finished lower level extends the living and entertaining space with a recreation room and bar, media room, workout/flex room, full bathroom, and storage space. Outdoors, enjoy the beauty of nature from the Trex deck with a new pergola, custom paver patio, or follow the flagstone path to the fire pit overlooking the wooded ravine. A newly added backyard gate provides direct access to a walking trail leading to nearby restaurants, creating a rare blend of privacy and convenience. The meticulous landscaping and lawn are further enhanced by a smart irrigation system. Ideally located near shopping, dining, parks, and The Lakes Golf & Country Club, offering golf, fitness, and tennis amenities with membership. Refined living, privacy, and natural beauty come together in this distinctive Highland Lakes residence.
| Price History | |
|---|---|
| 9/23/2026 | Listed $675,000 |
General Features
| Sewer | Public Sewer |
|---|---|
| Heating | Forced Air |
| Cooling | Central Air |
| HOA Fee | 460.0 |
| Garage Spaces | 2.0 |
| Architectural Style | Traditional |
| Security Features | Security System |
| Year Built | 1996 |
| Township | Genoa |
| Property Subtype | Single Family Residence |
| Tax Year | 2025 |
| Assoc Fee Paid Per | Annually |
| County | Delaware |
| New Construction | No |
| Property Type | Residential |
| Association Amenities | Bike/Walk Path |
| HOA | Yes |
| Attached Garage | No |
| Subdivision Name | Highland Lakes |
| Garage Y/N | Yes |
| Full Baths | 3 |
| Status | Active |
| Directions | Take Rt. 3 to Highland Lakes to St. Andrews to Cypress Court. At the end of the cul-de-sac. |
| City | Westerville |
| High School District | WESTERVILLE CSD 2514 FRA CO. |
| Lot Size Square Feet | 16988.4 |
| Carport Y/N | No |
| Land Lease Y/N | No |
| Tax Annual Amount | 10866.0 |
| Home Warranty Y/N | No |
| Lease Renewal Y/N | No |
| Additional Parcels Y/N | No |
| Rent Control Y/N | No |
| Standard Status | Active |
| MobileHomeRemainsYN | No |
| Senior Community | None |
| Sewer_co_Public_sp_Sewer | True |
| Utilities@Core.Permissions | None |
| New Financing FHA | True |
| New Financing Coventional | True |
Interior Features
| Basement | Full |
|---|---|
| Flooring | Wood,Carpet,Ceramic/Porcelain |
| Fireplace Features | Gas Log |
| Common Walls | No Common Walls |
| Basement (Y/N) | Yes |
| Air Conditioning Y/N | Yes |
| Heating Y/N | Yes |
| Window Features | Insulated All |
| Fireplace Y/N | Yes |
| Half Baths | 1 |
| Total Bedrooms | 4 |
| Total Baths | 4 |
| Heating-Forced Air | True |
Exterior Features
| Parking Features | Garage Door Opener,Attached Garage,Side Load |
|---|---|
| Lot Features | Ravine Lot |
| Water Source | Public |
| Lot Size Area | 0.39 |
| Foundation Details | Block |
| Spa | No |
| Building Area Total | 2660.0 |
| Lot Size Acres | 0.39 |
| Waterfront Y/N | No |
| Other Equipment | Irrigation Equipment |
| Crops Included Y/N | No |
| Horse Y/N | No |
| Irrigation Water Rights Y/N | No |
Amenities
- Foreclosure
- Views
- Short Sale
- New Construction
- Adult 55+
- Lease To Own
- No HOA Fees
- Furnished
- Primary On Main
- Air Conditioning
- Seller Finance
- Green
- Fixer Upper
- Horse
- Golf
- Fireplace
- Deck
- Garage
- Basement
- Pool
Property vs Single Family Average in 43082
Price
Taxes
Year Built
Visits

In The Neighborhood
Westerville
$ 625,000
- Type
- Single Family
- Size
- 3,275 SqFt
- Rooms
- 4 Beds + 3.5 Baths
Coldwell Banker Realty 614-880-0808
Westerville
$ 680,000
- Type
- Single Family
- Size
- 3,167 SqFt
- Rooms
- 4 Beds + 3.5 Baths
Coldwell Banker Realty 740-366-3318
Golf Course
Westerville
$ 517,000
- Type
- Single Family
- Size
- 2,080 SqFt
- Rooms
- 4 Beds + 2.5 Baths
Cutler Real Estate 614-401-5334
Open House
Westerville
$ 525,000
- Type
- Single Family
- Size
- 2,548 SqFt
- Rooms
- 3 Beds + 3 Baths
Coldwell Banker Realty 614-880-0808
Golf Course
Westerville
$ 949,900
- Type
- Single Family
- Size
- 4,200 SqFt
- Rooms
- 5 Beds + 5.5 Baths
Howard Hanna Real Estate Svcs 614-864-7400
Reduced
Westerville
$ 721,000
- Type
- Single Family
- Size
- 4,453 SqFt
- Rooms
- 4 Beds + 3.5 Baths
Keller Williams Capital Ptnrs 614-888-1000
 The data relating to real estate for sale on this web site comes
in part from the Broker Reciprocity™ program of the Multiple
Listing Service of Greater Cincinnati. Real estate listings held by
brokerage firms other than Rise Realty Co. - Circleville are marked with the MLS ™ logo
(the small logo to the left) and detailed information about them includes
the name of the listing brokers. The information herein is furnished by the property owner
The data relating to real estate for sale on this web site comes
in part from the Broker Reciprocity™ program of the Multiple
Listing Service of Greater Cincinnati. Real estate listings held by
brokerage firms other than Rise Realty Co. - Circleville are marked with the MLS ™ logo
(the small logo to the left) and detailed information about them includes
the name of the listing brokers. The information herein is furnished by the property owner
 © MLS Now, INC - Northern Ohio Regional Multiple Listing Service All information deemed reliable but not guaranteed. All properties are subject to prior sale, change or withdrawal. Neither listing broker(s) or information provider(s) shall be responsible for any typographical errors, misinformation, misprints and shall be held totally harmless. Listing(s) information is provided for consumer's personal, non-commercial use and may not be used for any purpose other than to identify prospective
 Columbus REALTOR® and Central Ohio Regional Multiple Listing Service, Inc .All information deemed reliable but not guaranteed. All properties are subject to prior sale, change or withdrawal. Neither listing broker(s) or information provider(s) shall be responsible for any typographical errors, misinformation, misprints and shall be held totally harmless. Listing(s) information is provided for consumer's personal, non-commercial use and may not be used for any purpose other than to identify prospective
 Information should be deemed reliable but not guaranteed, all representations are approximate, and individual verification is recommended. Copyright ©2017 All rights reserved.
 All listing information is provided exclusively for consumers' personal, non-commercial use and may not be used for any purpose other than to identify prospective properties consumers may be interested in purchasing or renting. Information is not guaranteed to be accurate. All measurements (including square footage and acreage) should be independently verified by the buyer. Athens County Board of REALTORS (ACBOR) #reg;
Last Updated: September 24, 2026 6:40 PM UTC
All listing information is provided exclusively for consumers' personal, non-commercial use and may not be used for any purpose other than to identify prospective properties consumers may be interested in purchasing or renting. Information is not guaranteed to be accurate. All measurements (including square footage and acreage) should be independently verified by the buyer. Athens County Board of REALTORS (ACBOR) #reg;
Last Updated: September 24, 2026 6:40 PM UTC
