











Address
4630 Burbank Drive, Columbus, OH
Price
$ 999,000
Property Attributes
- MLS#226034432
- TypeSingle Family
- Listing Status Active
- CountyFRANKLIN
- CityColumbus
- NeighborhoodBurbank Estates
- Zip43220
- StyleTraditional
- Year Built1971
- Taxes$ 12693
- Price$ 999,000
- Bedrooms4
- Full Bathrooms2
- Half Bathrooms1
- Sqr Footage3000
- Lot Size0.27 Acres
Data Source:
Columbus REALTORS®
Property Description
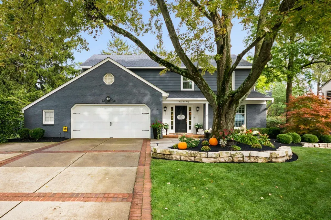
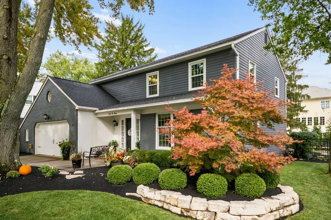
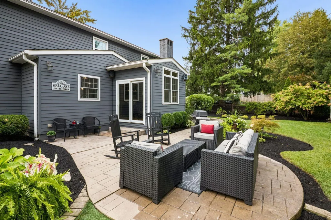
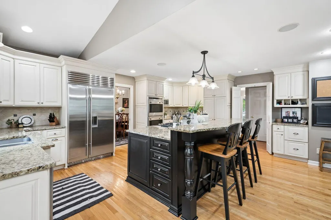
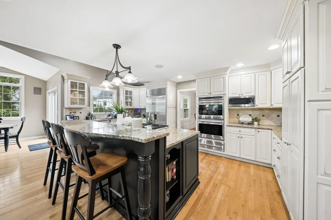
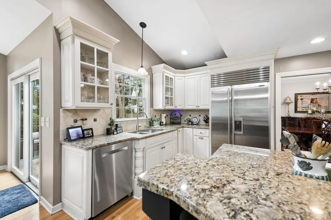
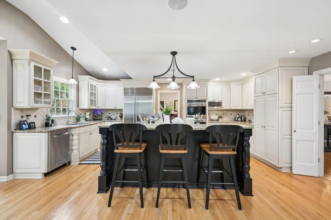
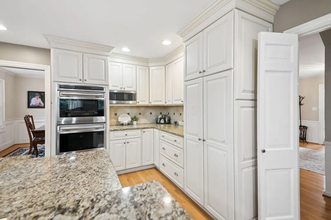
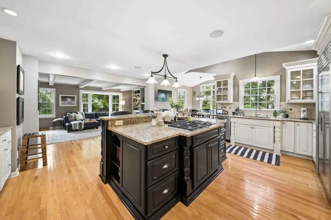
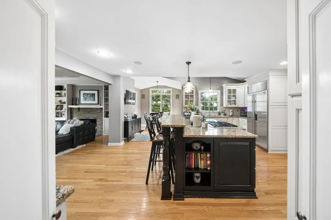
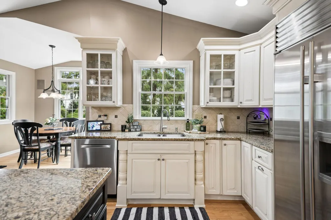
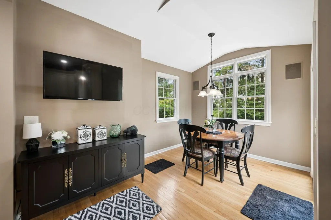
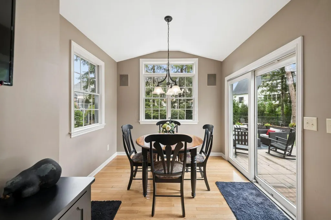
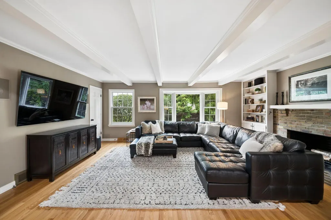
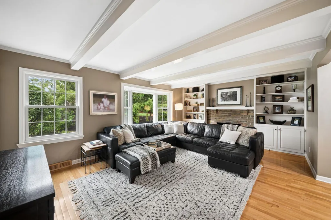
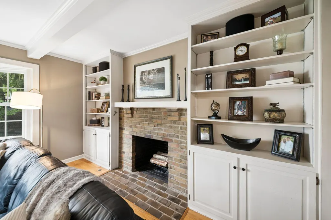
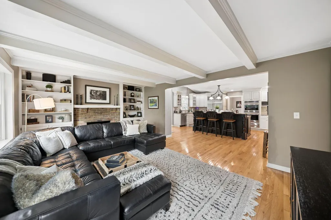
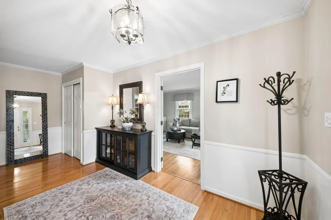
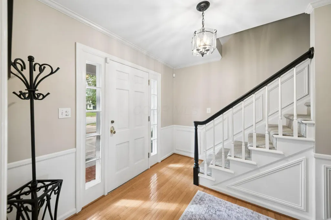
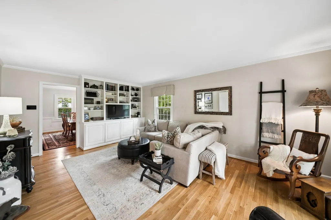
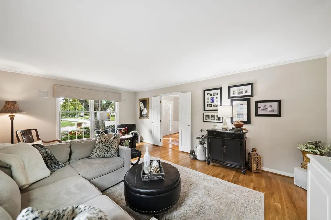
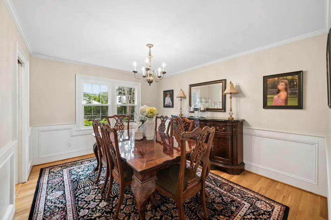
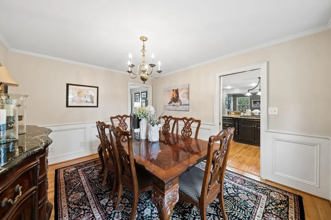
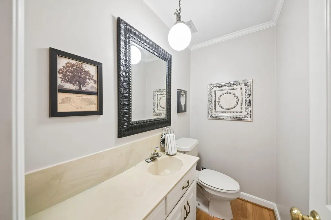
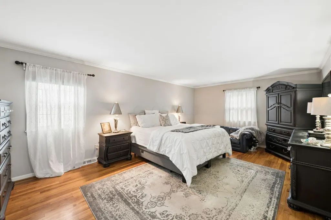
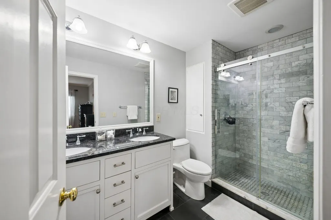
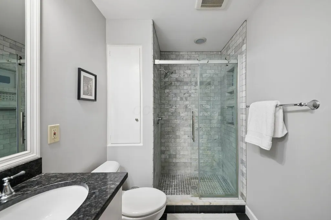
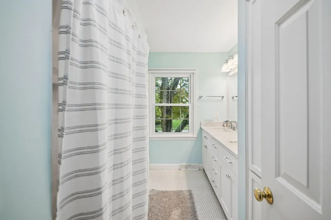
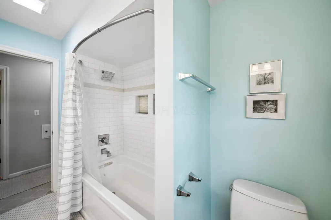
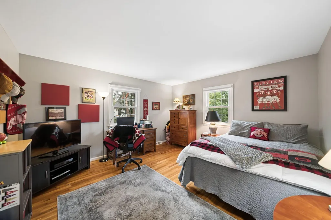
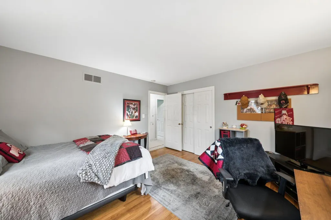
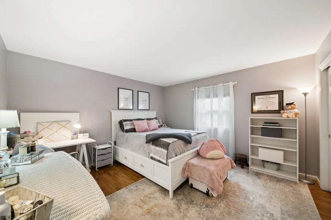
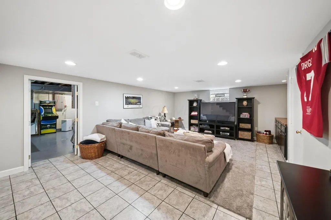
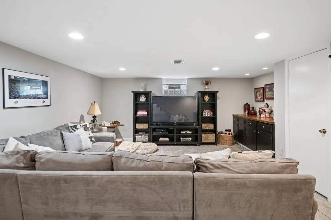
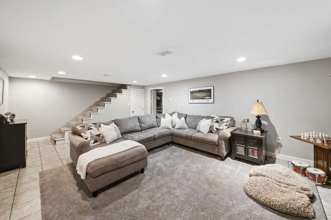
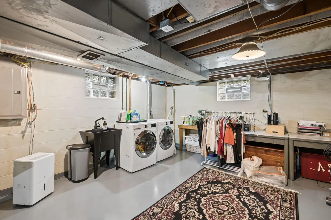
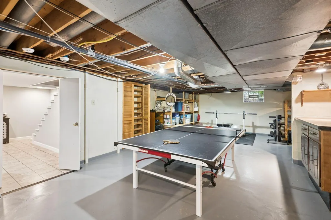
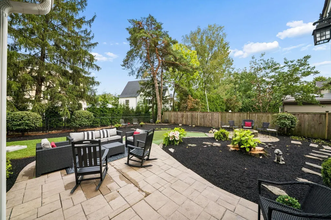
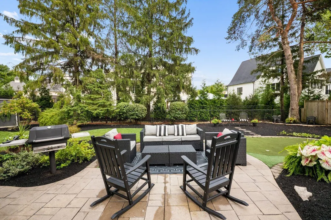
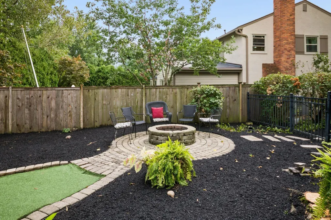
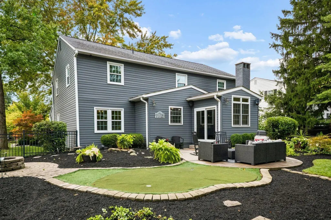
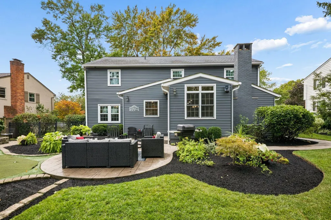
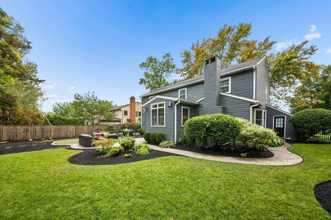
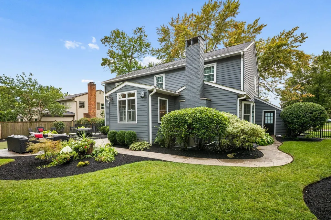
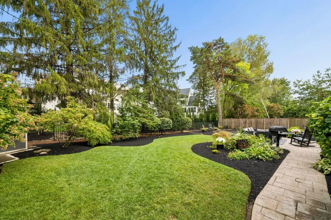
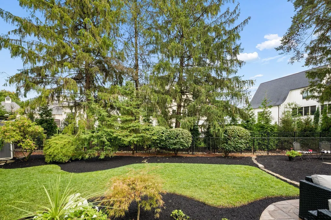
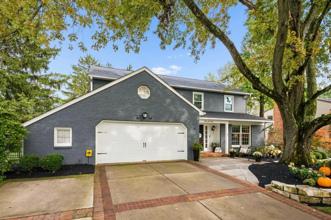
Welcome home to 4630 Burbank in coveted Upper Arlington! This beautifully updated 2-story has been thoughtfully refreshed from top to bottom, blending timeless character with today's must-have finishes. Gleaming hardwood floors run throughout the main and upper levels, setting the stage for a stunning updated kitchen featuring a vaulted, beamed ceiling, a sunny dinette, granite countertops, custom ivory and espresso cabinetry, 6-panel doors, and a chef-worthy Wolf double oven paired with a Sub-Zero refrigerator. The adjoining living room's custom built-ins add warmth and function, while a convenient main-floor bath and hallway doors round out the thoughtful layout. Upstairs, the spacious master suite impresses with rich hardwood flooring, a generous walk-in closet, and attic access, while additional bedrooms offer great size and smart closet systems. The updated hall bath with dual sinks makes busy mornings easy. Downstairs, the finished lower level adds flexible living space with a dry basement system and wide-open floor plan -- perfect for a rec room, home gym, or media space. Outside, enjoy a true backyard retreat: a fully fenced yard, mature landscaping with stone accents, a private putting green, and a storage shed. The 2-car garage includes a handy 6-foot bump-out for extra storage. Big-ticket updates are already done for you -- a 2024 Lennox furnace, a newer water heater, dimensional roof shingles with gutter guards, and updated Andersen and Pella windows throughout -- giving buyers true peace of mind and years of low-maintenance living. All of this in an unbeatable Upper Arlington location, close to top-rated schools, parks, shopping, and dining. Don't miss this rare blend of classic charm and modern updates -- schedule your private showing today!
| Price History | |
|---|---|
| 9/10/2026 | Listed $999,000 |
General Features
| Sewer | Public Sewer |
|---|---|
| Heating | Forced Air |
| Cooling | Central Air |
| Garage Spaces | 2.0 |
| Architectural Style | Traditional |
| Year Built | 1971 |
| Township | None |
| Property Subtype | Single Family Residence |
| Tax Year | 2025 |
| County | Franklin |
| New Construction | No |
| Property Type | Residential |
| Association Amenities | Sidewalk |
| HOA | No |
| Attached Garage | No |
| Subdivision Name | Burbank Estates |
| Garage Y/N | Yes |
| Other Structures | Shed(s) |
| Full Baths | 2 |
| Status | Active |
| Directions | Burbank runs to the North off of Lane Road. Look for the cool house on the East side of Burbank. |
| City | Columbus |
| High School District | UPPER ARLINGTON CSD 2512 FRA CO. |
| Lot Size Square Feet | 11761.2 |
| Carport Y/N | No |
| Land Lease Y/N | No |
| Tax Annual Amount | 12693.0 |
| Home Warranty Y/N | No |
| Lease Renewal Y/N | No |
| Additional Parcels Y/N | No |
| Rent Control Y/N | No |
| Standard Status | Active |
| MobileHomeRemainsYN | No |
| Senior Community | None |
| Sewer_co_Public_sp_Sewer | True |
| Utilities@Core.Permissions | None |
Interior Features
| Basement | Full |
|---|---|
| Flooring | Wood,Stone,Ceramic/Porcelain |
| Fireplace Features | Wood Burning,One |
| Common Walls | No Common Walls |
| Basement (Y/N) | Yes |
| Air Conditioning Y/N | Yes |
| Heating Y/N | Yes |
| Window Features | Insulated All |
| Fireplace Y/N | Yes |
| Half Baths | 1 |
| Total Bedrooms | 4 |
| Total Baths | 3 |
| Heating-Forced Air | True |
Exterior Features
| Parking Features | Attached Garage |
|---|---|
| Water Source | Public |
| Lot Size Area | 0.27 |
| Foundation Details | Block |
| Spa | No |
| Building Area Total | 2602.0 |
| Lot Size Acres | 0.27 |
| Waterfront Y/N | No |
| Crops Included Y/N | No |
| Horse Y/N | No |
| Irrigation Water Rights Y/N | No |
Amenities
- Foreclosure
- Views
- Short Sale
- New Construction
- Adult 55+
- Lease To Own
- No HOA Fees
- Furnished
- Primary On Main
- Air Conditioning
- Seller Finance
- Green
- Fixer Upper
- Horse
- Golf
- Fireplace
- Deck
- Garage
- Basement
- Pool
Property vs Single Family Average in 43220
Price
Taxes
Year Built
Visits

 The data relating to real estate for sale on this web site comes
in part from the Broker Reciprocity™ program of the Multiple
Listing Service of Greater Cincinnati. Real estate listings held by
brokerage firms other than Rise Realty Co. - Circleville are marked with the MLS ™ logo
(the small logo to the left) and detailed information about them includes
the name of the listing brokers. The information herein is furnished by the property owner
The data relating to real estate for sale on this web site comes
in part from the Broker Reciprocity™ program of the Multiple
Listing Service of Greater Cincinnati. Real estate listings held by
brokerage firms other than Rise Realty Co. - Circleville are marked with the MLS ™ logo
(the small logo to the left) and detailed information about them includes
the name of the listing brokers. The information herein is furnished by the property owner
 © MLS Now, INC - Northern Ohio Regional Multiple Listing Service All information deemed reliable but not guaranteed. All properties are subject to prior sale, change or withdrawal. Neither listing broker(s) or information provider(s) shall be responsible for any typographical errors, misinformation, misprints and shall be held totally harmless. Listing(s) information is provided for consumer's personal, non-commercial use and may not be used for any purpose other than to identify prospective
 Columbus REALTOR® and Central Ohio Regional Multiple Listing Service, Inc .All information deemed reliable but not guaranteed. All properties are subject to prior sale, change or withdrawal. Neither listing broker(s) or information provider(s) shall be responsible for any typographical errors, misinformation, misprints and shall be held totally harmless. Listing(s) information is provided for consumer's personal, non-commercial use and may not be used for any purpose other than to identify prospective
 Information should be deemed reliable but not guaranteed, all representations are approximate, and individual verification is recommended. Copyright ©2017 All rights reserved.
 All listing information is provided exclusively for consumers' personal, non-commercial use and may not be used for any purpose other than to identify prospective properties consumers may be interested in purchasing or renting. Information is not guaranteed to be accurate. All measurements (including square footage and acreage) should be independently verified by the buyer. Athens County Board of REALTORS (ACBOR) #reg;
Last Updated: September 24, 2026 6:40 PM UTC
All listing information is provided exclusively for consumers' personal, non-commercial use and may not be used for any purpose other than to identify prospective properties consumers may be interested in purchasing or renting. Information is not guaranteed to be accurate. All measurements (including square footage and acreage) should be independently verified by the buyer. Athens County Board of REALTORS (ACBOR) #reg;
Last Updated: September 24, 2026 6:40 PM UTC
