



Address
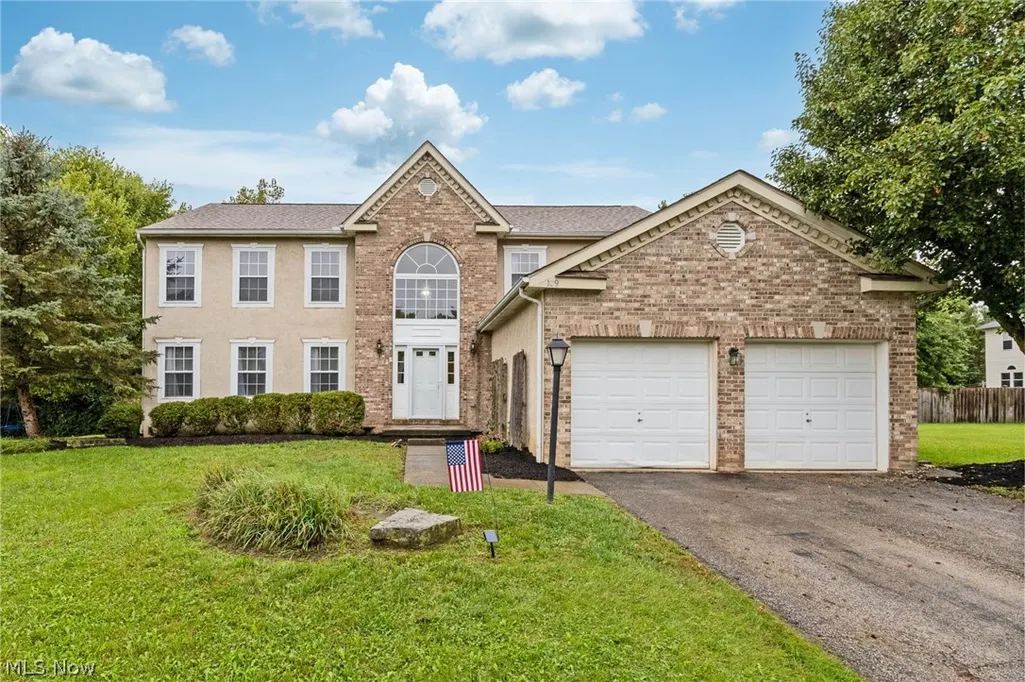
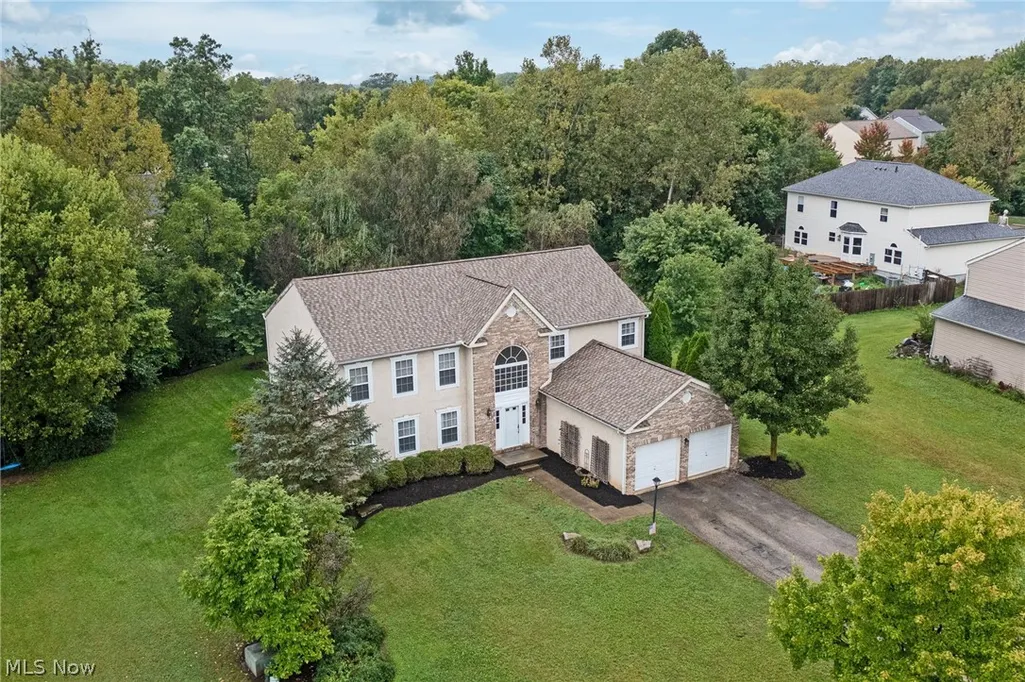
109 Saddle Tree Court, Delaware, OH
Price
$ 445,000
Property Attributes
- MLS#5246939
- TypeSingle Family
- Listing Status Active
- CountyDelaware
- CityDelaware
- NeighborhoodWedgewood Sec 02
- Zip43015
- Style
- Year Built2004
- Taxes$ 6095
- Price$ 445,000
- Bedrooms4
- Full Bathrooms2
- Half Bathrooms1
- Sqr Footage3184
- Lot Size0.554 Acres
Data Source:
MLSNow
Property Description
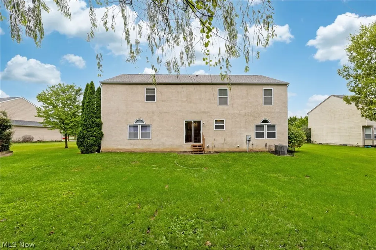
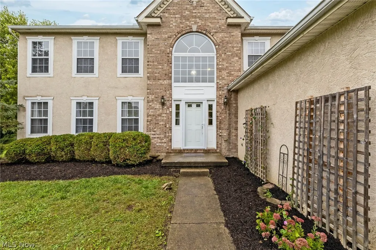
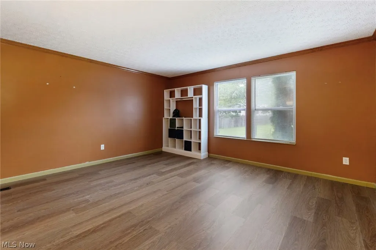
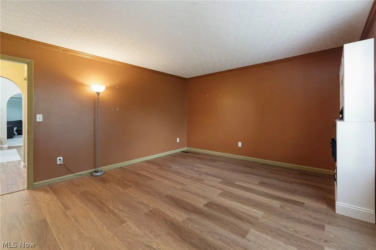
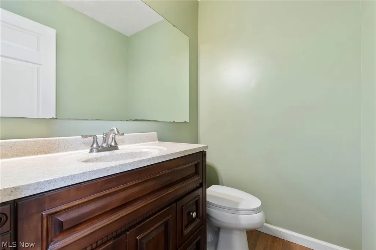
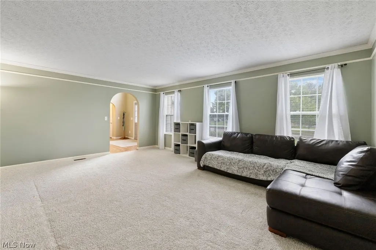
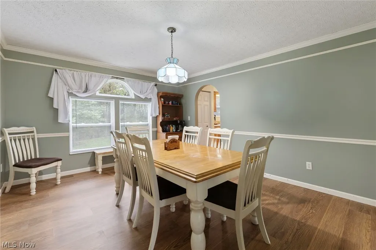
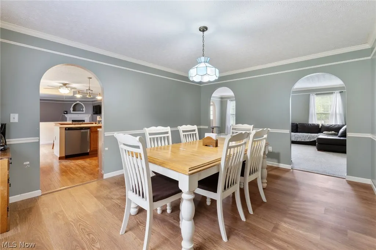
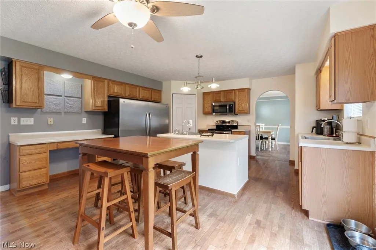
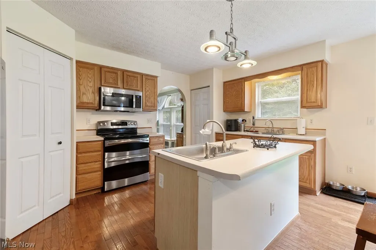
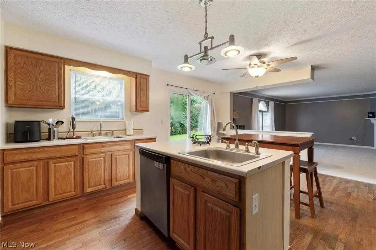
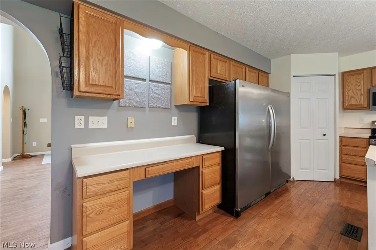
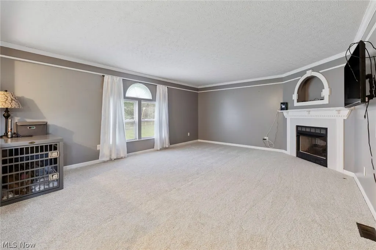
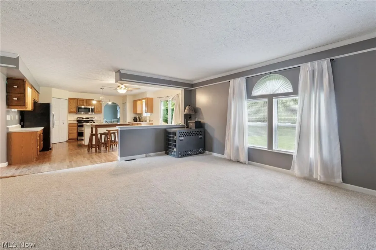
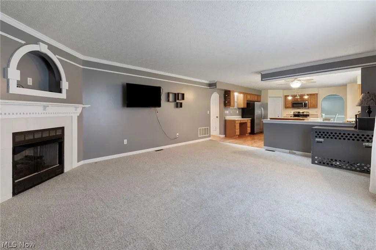
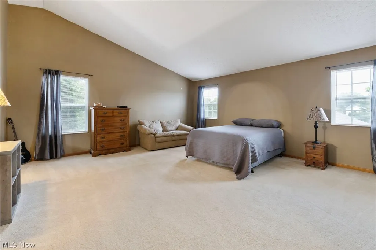
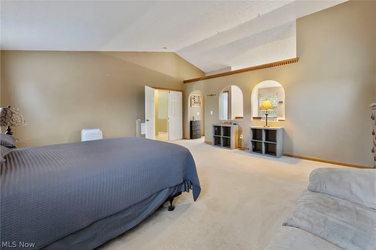
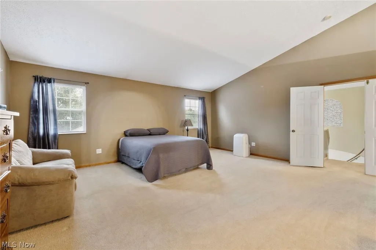
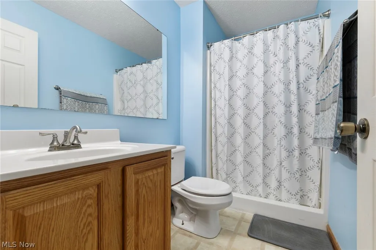
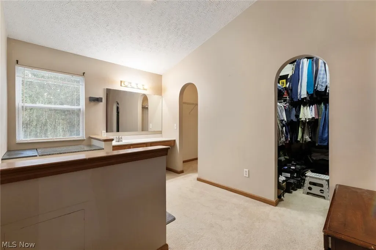
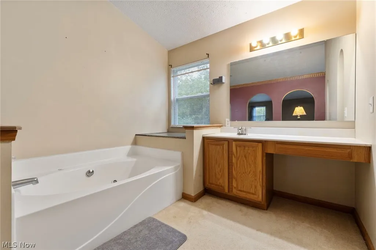
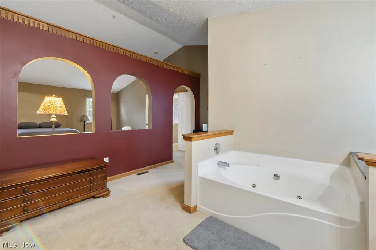
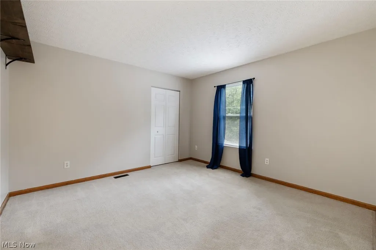
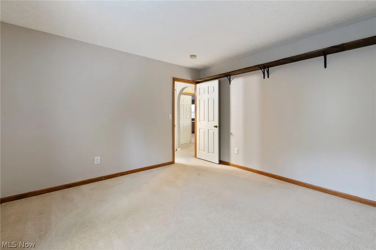
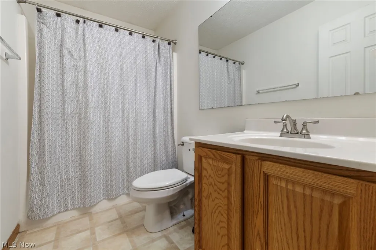
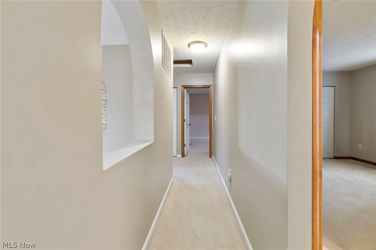
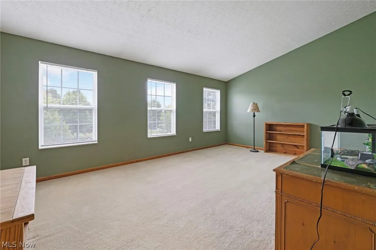
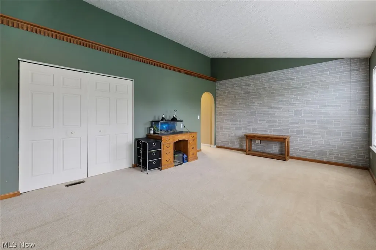
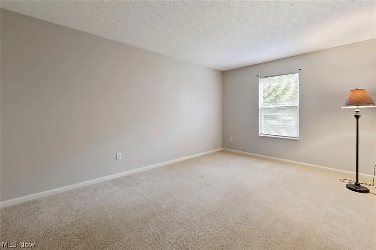
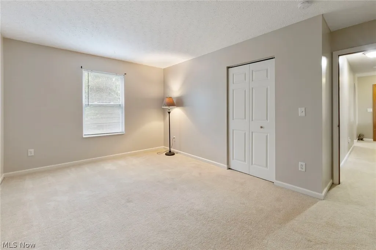
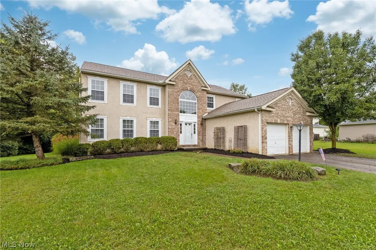
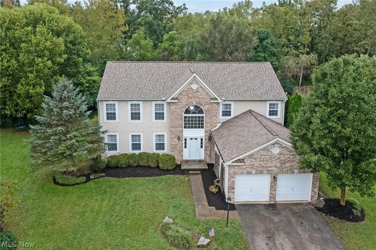
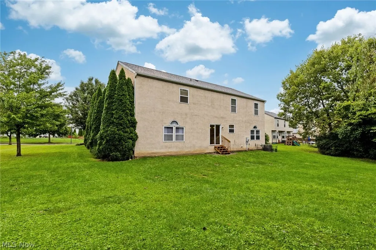
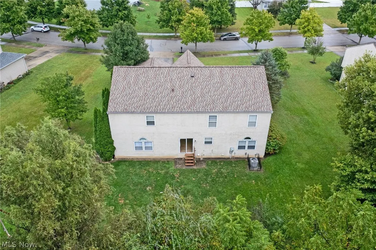
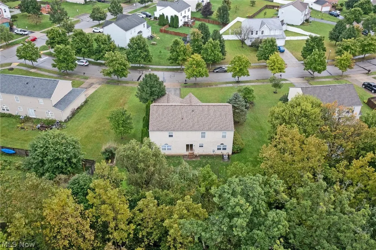
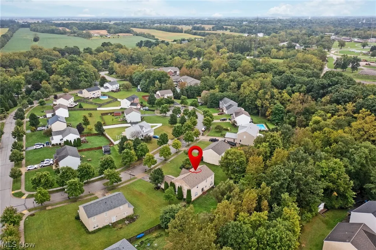
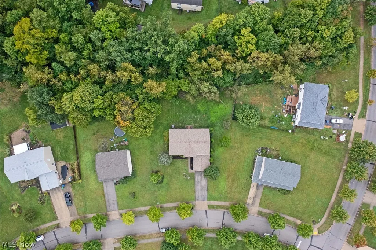
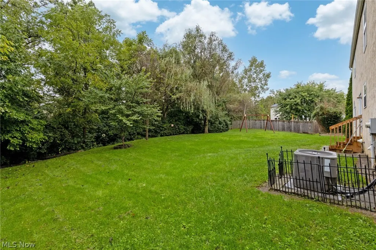
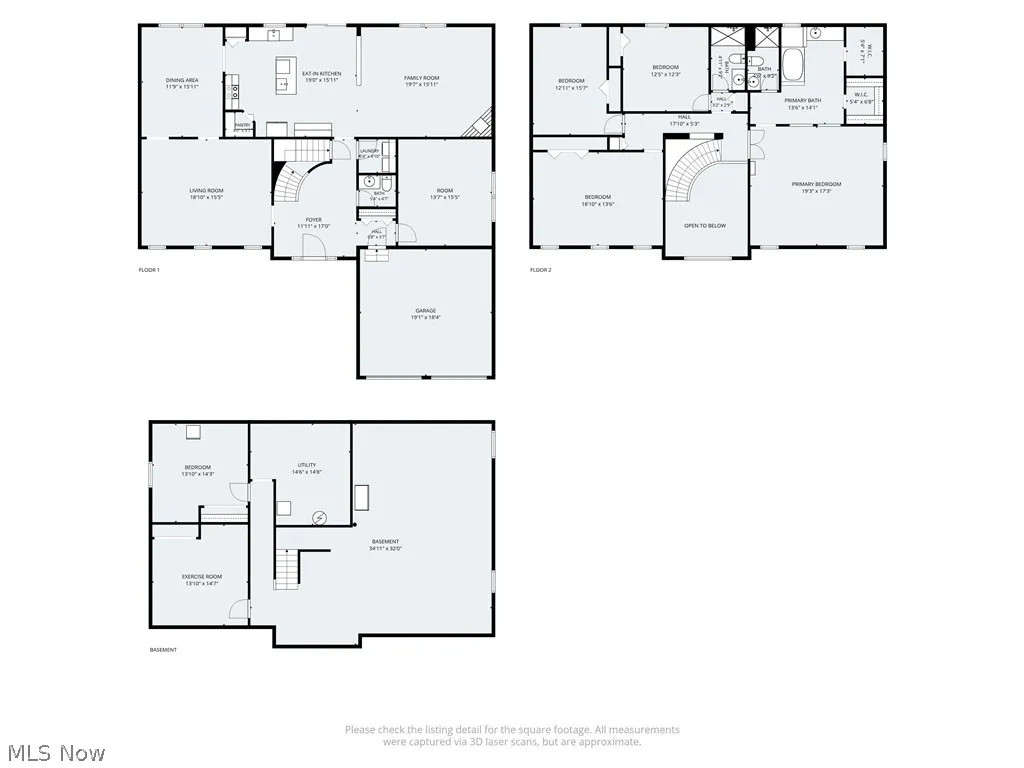
Welcome to 109 Saddle Tree Court, a spacious 4-bedroom home tucked away on a cul-de-sac in Delaware! Designed with room to gather and grow, the main level features a living room with fireplace, additional family room, dedicated dining room, and an office that could easily serve as a 5th bedroom. The eat-in kitchen offers plenty of space to cook and entertain with a large refrigerator, center island with prep sink, and room for casual dining. Upstairs, you'll find four bedrooms, including a spacious primary suite with a private ensuite, relaxing soaking tub, and walk-in closet. Recent updates include new flooring throughout the office, dining room, living room, and family room, plus fresh paint in the foyer and select upstairs bedrooms. With multiple living spaces, a flexible floor plan, and a desirable cul-de-sac setting, this home is ready for its next chapter. Schedule your showing and see how much space 109 Saddle Tree Court has to offer!
| Price History | |
|---|---|
| 9/24/2026 | Listed $445,000 |
General Features
| Sewer | Public Sewer |
|---|---|
| Heating | Forced Air,Gas |
| Cooling | Central Air |
| Possession | Close Plus 30 Days,Negotiable |
| Roof | Composition |
| Appliances | Refrigerator |
| Garage Spaces | 2 |
| Patio/Porch Features | None |
| Architectural Style | Conventional |
| Construction Materials | Stone,Vinyl Siding |
| Year Built | 2004 |
| Stories Count | 2 |
| Township | Delaware Twp |
| Levels | Two |
| Property Subtype | Single Family Residence |
| Tax Year | 2025 |
| County | Delaware |
| Property Type | Residential |
| HOA | false |
| Attached Garage | true |
| Subdivision Name | Wedgewood Sec 02 |
| Garage Y/N | true |
| Other Structures | None |
| Total Rooms | 9 |
| Full Baths | 2 |
| Status | Active |
| Directions | Take OH-9.7 W, OH-288 W, OH-309 W, OH-98 S and US-23 S to Pinecrest Dr in Delaware County. Continue on Pinecrest Dr. Drive to Saddle Tree Ct |
| ModificationTimestamp | 2026-09-24T20:08:45.300-00:00 |
| City | Delaware |
| High School District | Delaware CSD - 2103 |
| Lot Size Units | Acres |
| Carport Y/N | false |
| Property Attached Y/N | false |
| Land Lease Y/N | false |
| Tax Annual Amount | 6095.42 |
| Home Warranty Y/N | true |
| Living Area Units | Square Feet |
| Standard Status | Active |
| Occupancy Type | Owner |
| Middle/Junior School District | Delaware CSD - 2103 |
| Elementary School District | Delaware CSD - 2103 |
| Year Built Source | Other |
| Virtual Tour | https://hommati.tours/tour/2711343 |
| Property Sub Type Additional | Single Family Residence |
| PostalCity | DELAWARE |
| Legal Description | LOT 8521 SHELBOURNE FOREST PHX |
Interior Features
| Interior Amenities | Walk-In Closet(s) |
|---|---|
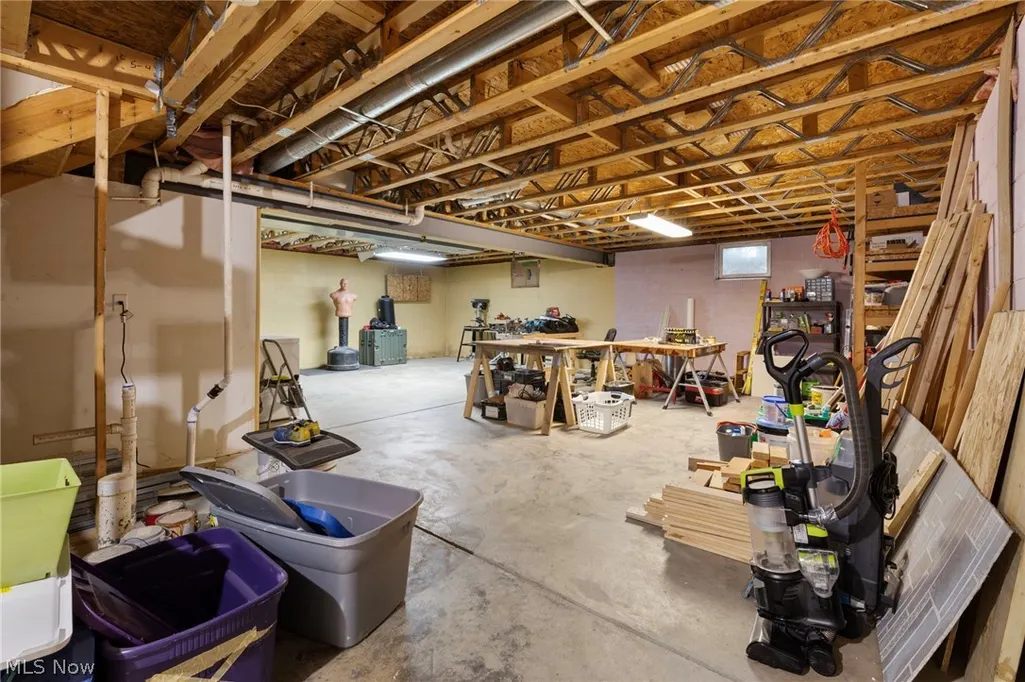
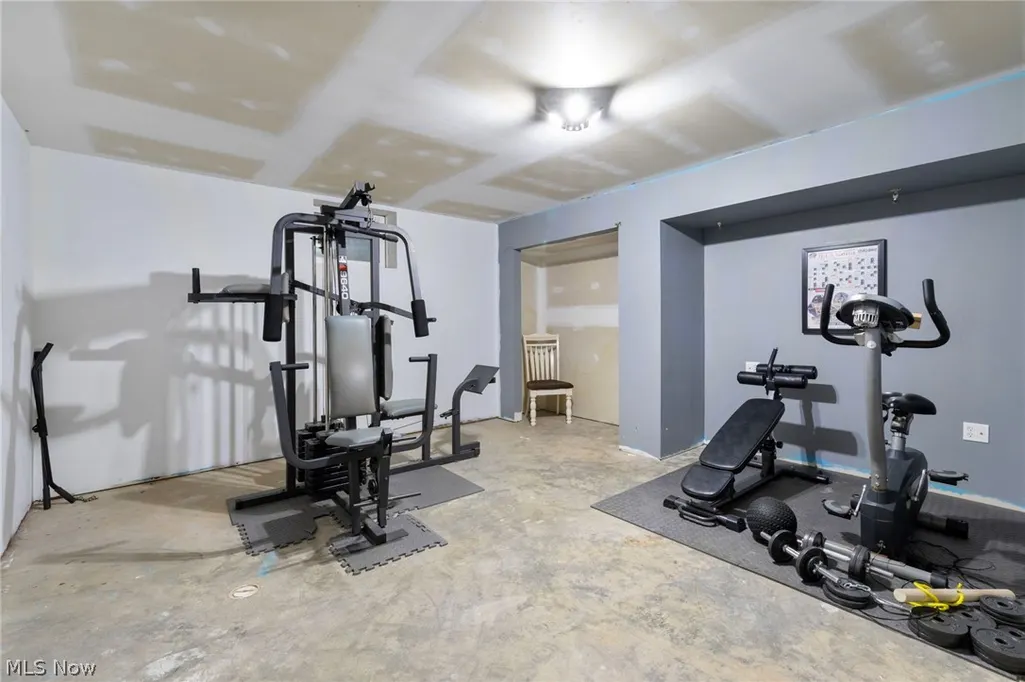
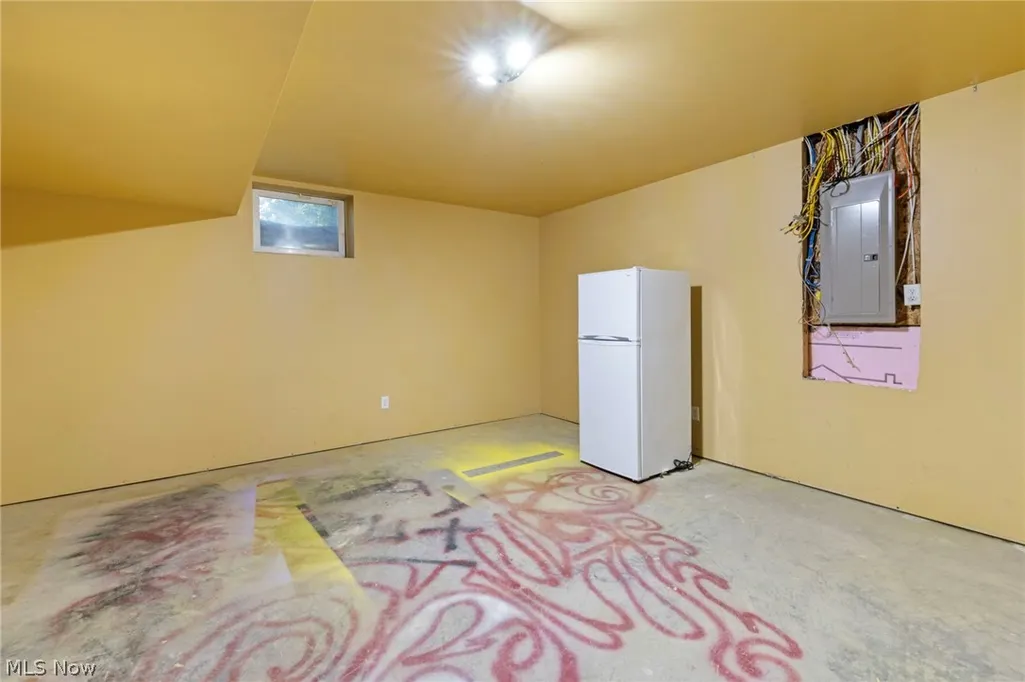
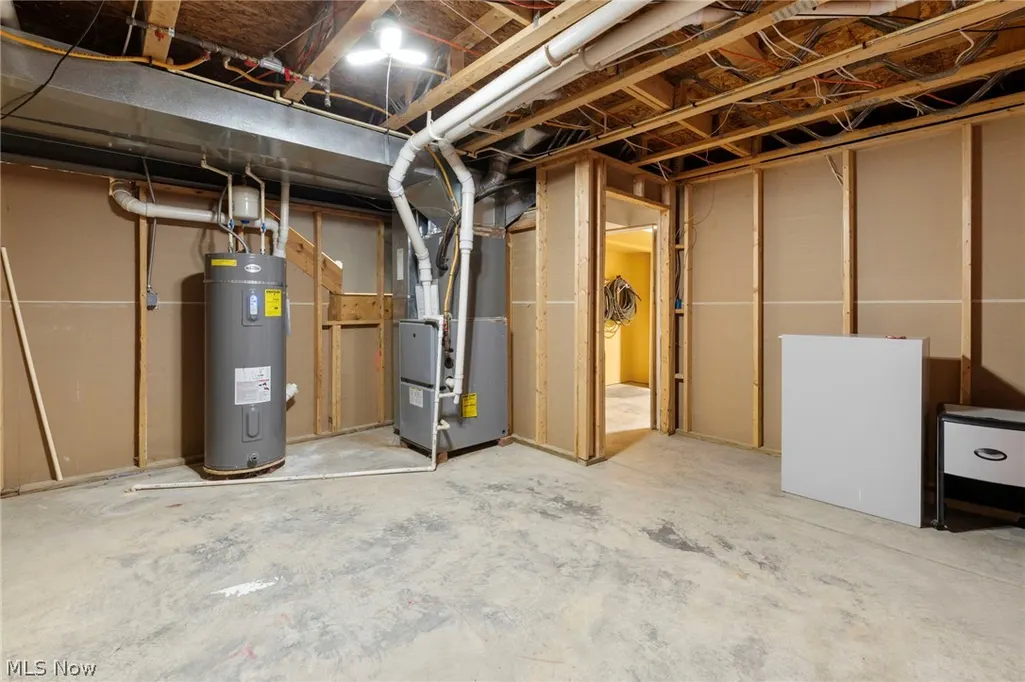
| Basement | Full,Sump Pump |
| Total Fireplaces | 1 |
| Fireplace Features | Living Room,Wood Burning |
| Total Stories | 2 |
| Basement (Y/N) | true |
| Air Conditioning Y/N | true |
| Heating Y/N | true |
| Fireplace Y/N | true |
| Above Grade Finished Area | 3184 |
| Half Baths | 1 |
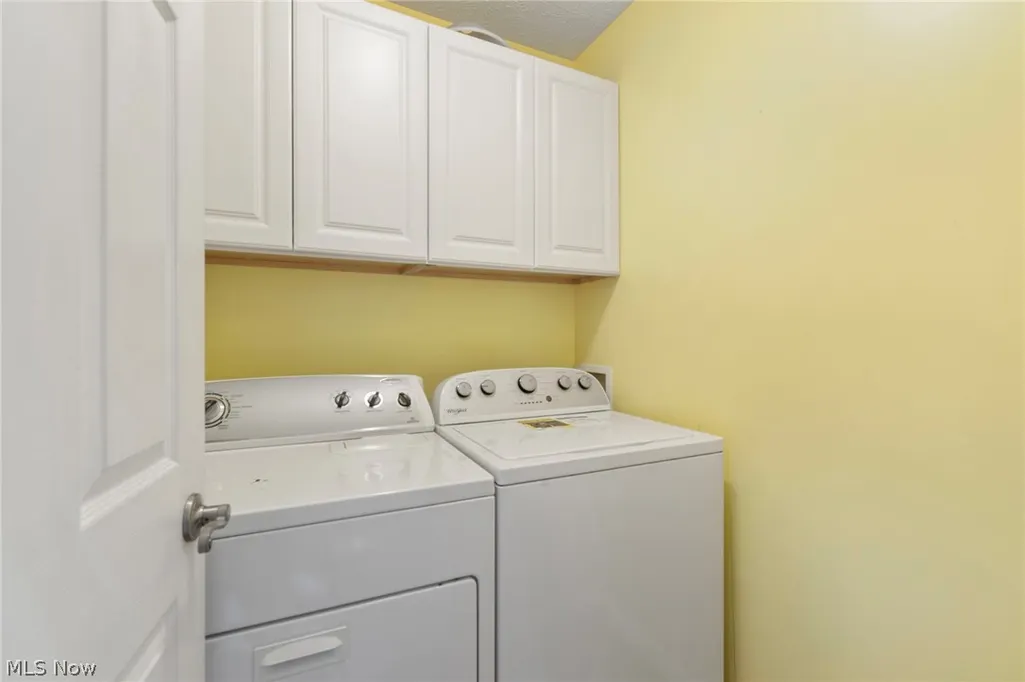
| Laundry Features | Lower Level |
| Total Bedrooms | 4 |
| Main Level Bathrooms | 1 |
| Above Grade Finished Area Source | Assessor |
| Total Baths | 3 |
Exterior Features
| Exterior Amenities | None |
|---|---|
| Fencing | None |
| Parking Features | Attached,Garage |
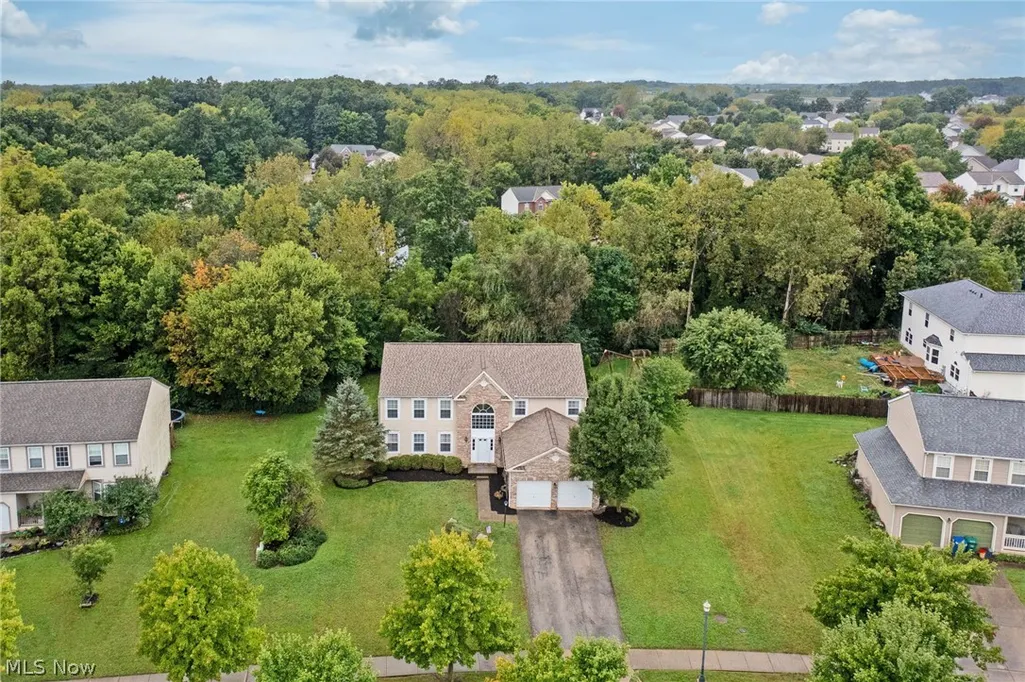
| Lot Features | Cul-De-Sac,Flat,Level |
| Water Source | Public |
| Lot Size Area | 0.554 |
| Foundation Details | Block |
| Lot Dimensions | 140.29 x 209.82 |
| Lot Size Acres | 0.554 |
| Lot Size Source | Assessor |
| Waterfront Y/N | false |
Amenities
- Foreclosure
- Views
- Short Sale
- New Construction
- Adult 55+
- Lease To Own
- No HOA Fees
- Furnished
- Primary On Main
- Air Conditioning
- Seller Finance
- Green
- Fixer Upper
- Horse
- Golf
- Fireplace
- Deck
- Garage
- Basement
- Pool
Property vs Single Family Average in 43015
Price
Taxes
Year Built

 The data relating to real estate for sale on this web site comes
in part from the Broker Reciprocity™ program of the Multiple
Listing Service of Greater Cincinnati. Real estate listings held by
brokerage firms other than Rise Realty Co. - Circleville are marked with the MLS ™ logo
(the small logo to the left) and detailed information about them includes
the name of the listing brokers. The information herein is furnished by the property owner
The data relating to real estate for sale on this web site comes
in part from the Broker Reciprocity™ program of the Multiple
Listing Service of Greater Cincinnati. Real estate listings held by
brokerage firms other than Rise Realty Co. - Circleville are marked with the MLS ™ logo
(the small logo to the left) and detailed information about them includes
the name of the listing brokers. The information herein is furnished by the property owner
 © MLS Now, INC - Northern Ohio Regional Multiple Listing Service All information deemed reliable but not guaranteed. All properties are subject to prior sale, change or withdrawal. Neither listing broker(s) or information provider(s) shall be responsible for any typographical errors, misinformation, misprints and shall be held totally harmless. Listing(s) information is provided for consumer's personal, non-commercial use and may not be used for any purpose other than to identify prospective
 Columbus REALTOR® and Central Ohio Regional Multiple Listing Service, Inc .All information deemed reliable but not guaranteed. All properties are subject to prior sale, change or withdrawal. Neither listing broker(s) or information provider(s) shall be responsible for any typographical errors, misinformation, misprints and shall be held totally harmless. Listing(s) information is provided for consumer's personal, non-commercial use and may not be used for any purpose other than to identify prospective
 Information should be deemed reliable but not guaranteed, all representations are approximate, and individual verification is recommended. Copyright ©2017 All rights reserved.
 All listing information is provided exclusively for consumers' personal, non-commercial use and may not be used for any purpose other than to identify prospective properties consumers may be interested in purchasing or renting. Information is not guaranteed to be accurate. All measurements (including square footage and acreage) should be independently verified by the buyer. Athens County Board of REALTORS (ACBOR) #reg;
Last Updated: September 24, 2026 6:40 PM UTC
All listing information is provided exclusively for consumers' personal, non-commercial use and may not be used for any purpose other than to identify prospective properties consumers may be interested in purchasing or renting. Information is not guaranteed to be accurate. All measurements (including square footage and acreage) should be independently verified by the buyer. Athens County Board of REALTORS (ACBOR) #reg;
Last Updated: September 24, 2026 6:40 PM UTC
