


















Address
17778 State Route 301, LaGrange, OH
Price
$ 299,900
Property Attributes
- MLS#5245186
- TypeSingle Family
- Listing Status Active
- CountyLorain
- CityLaGrange
- NeighborhoodLagrange
- Zip44050
- Style
- Year Built1972
- Taxes$ 2363
- Price$ 299,900
- Bedrooms4
- Full Bathrooms2
- Half Bathrooms0
- Sqr Footage1544
- Lot Size0.71 Acres
Data Source:
MLSNow
Property Description
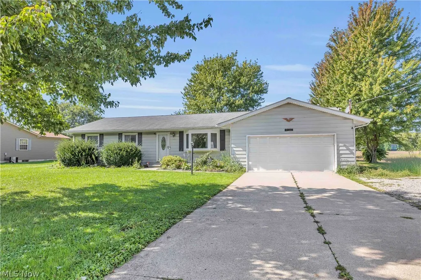
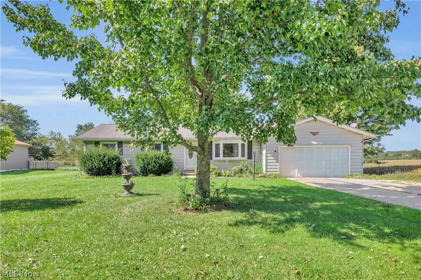
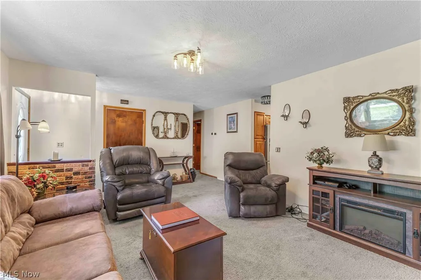
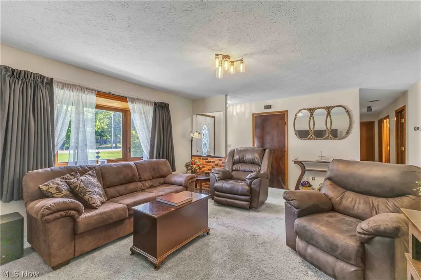
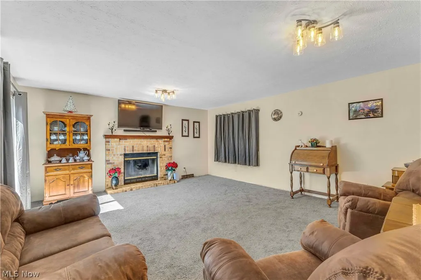
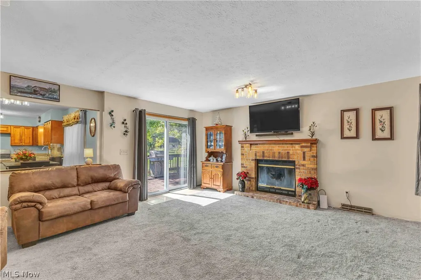
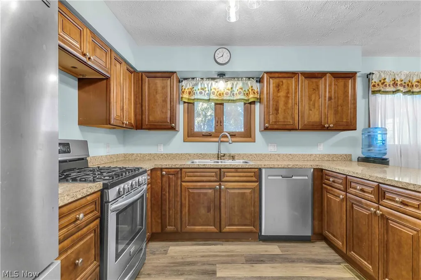
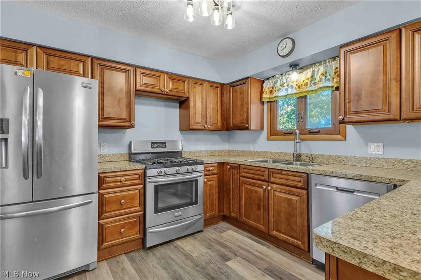
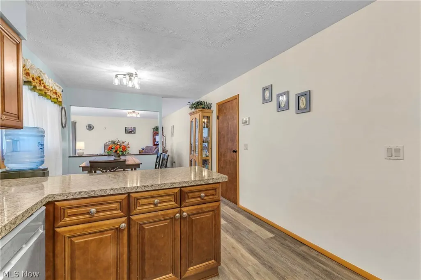
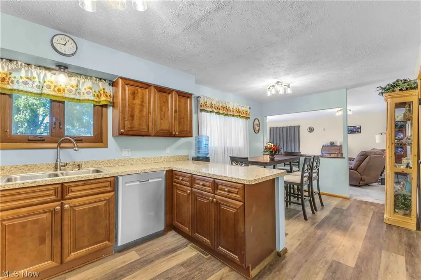
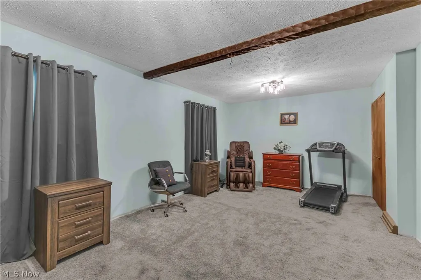
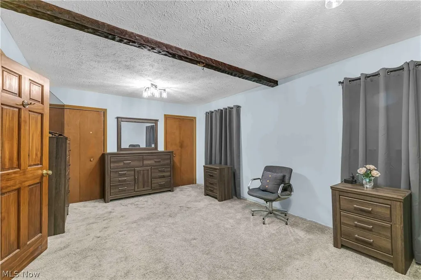
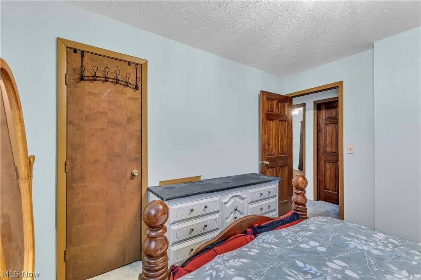
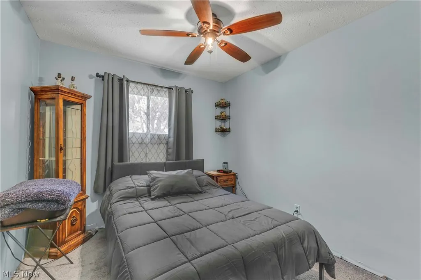
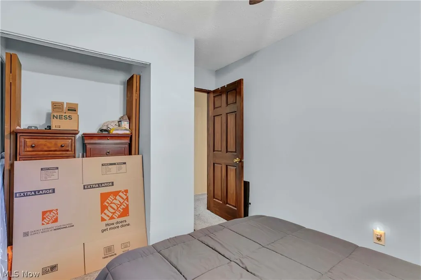
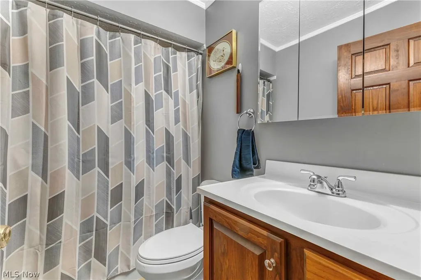
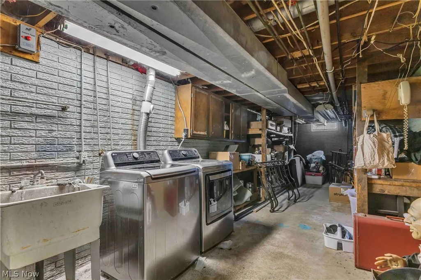
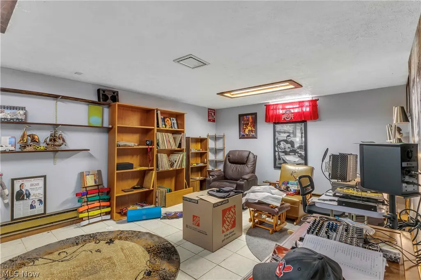
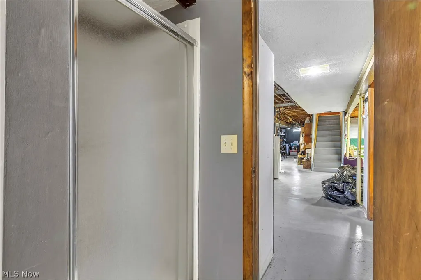
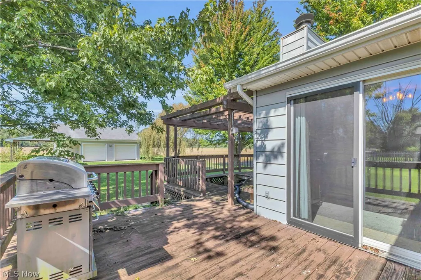
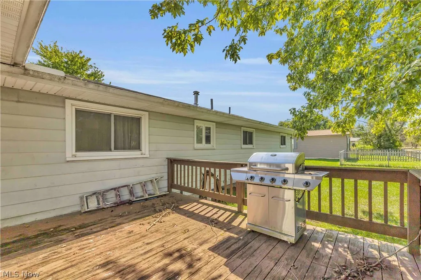
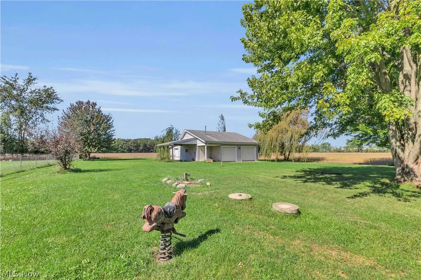
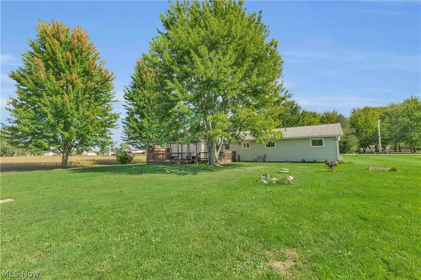
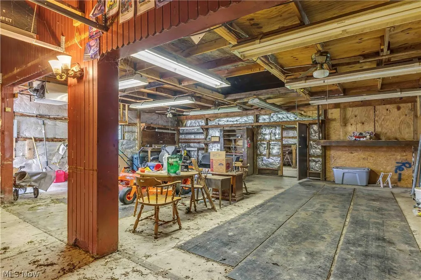
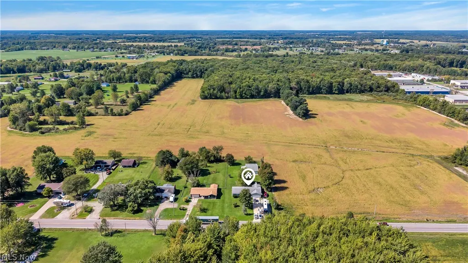
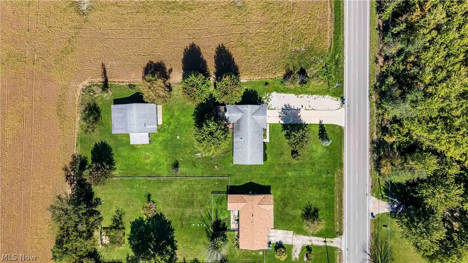
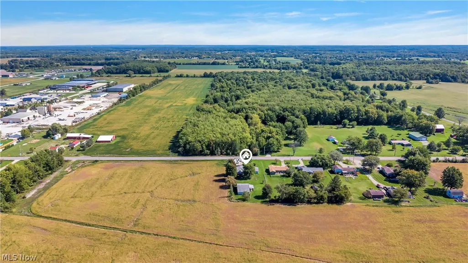
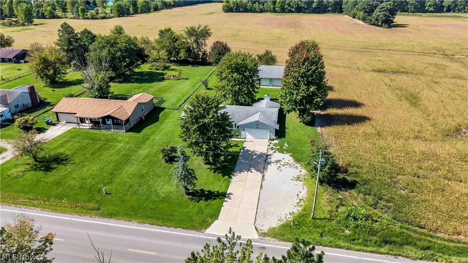
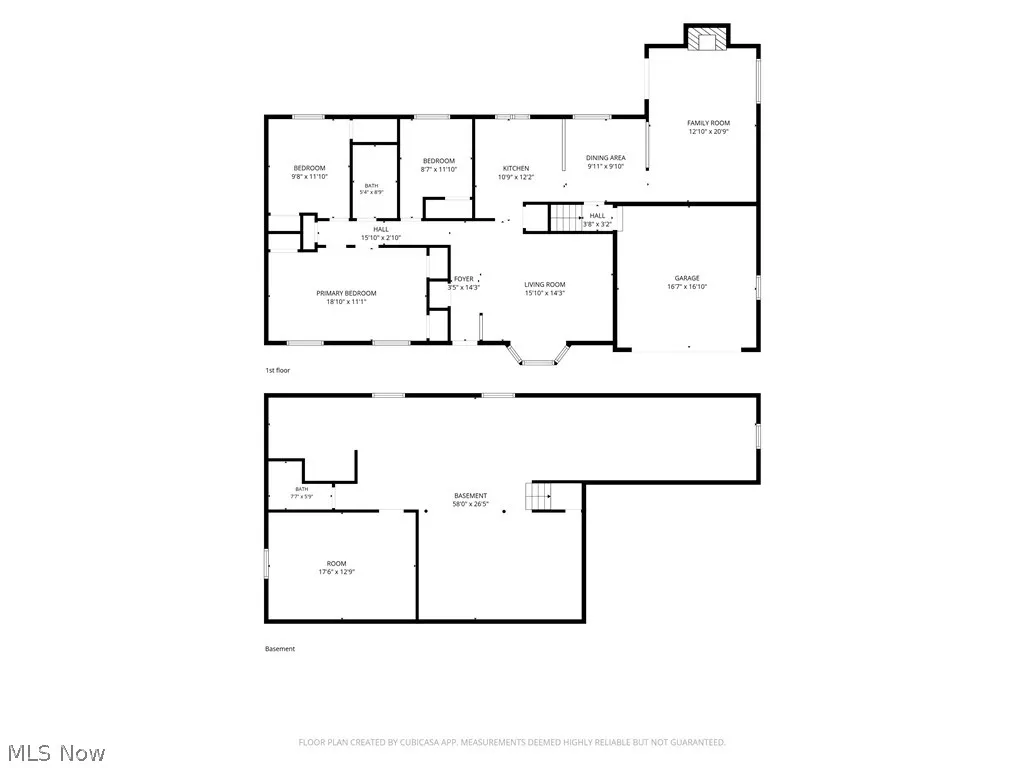
Welcome home to this spacious ranch situated on a beautiful .71-acre lot, offering plenty of room both inside and out! Freshly painted with newer carpeting throughout, this home is ready for its next owner to make it their own. The main level features 4 bedrooms, with a wall currently removed between two bedrooms to create one oversized room. The space can easily be converted back to restore the original four-bedroom layout. A full bath completes the main level, while the finished bonus room in the basement provides additional living space perfect for a family room, home office, workout area, or recreation room. The lower level also features a second full bath for added convenience. The HVAC system is approximately 10 years old. Septic was pumped and serviced in 2023 and a new aerator was installed. Car enthusiasts, hobbyists, contractors, or anyone needing extra workspace and storage will appreciate the property's standout feature—an impressive outbuilding with three single-car garage doors. The building offers two separate areas with heat and electric, opening up endless possibilities for a workshop, studio, equipment storage, recreational vehicles, or your favorite projects. In addition, the home includes an attached two-car garage. With nearly three-quarters of an acre, flexible living space, abundant garage and workshop space, and plenty of potential, this ranch offers a combination that's hard to find. Bring your ideas and make this property your own!
| Price History | |
|---|---|
| 9/25/2026 | Listed $299,900 |
General Features
| Sewer | Septic Tank |
|---|---|
| Heating | Forced Air,Fireplace(s),Gas |
| Cooling | Central Air |
| Possession | Negotiable |
| Roof | Asphalt,Fiberglass |
| Garage Spaces | 6 |
| Patio/Porch Features | Porch |
| Architectural Style | Ranch |
| Construction Materials | Aluminum Siding |
| Year Built | 1972 |
| Stories Count | 1 |
| Township | LaGrange Twp |
| Levels | One |
| Property Subtype | Single Family Residence |
| Tax Year | 2025 |
| County | Lorain |
| Property Type | Residential |
| HOA | false |
| Attached Garage | false |
| Subdivision Name | Lagrange |
| Garage Y/N | true |
| Other Structures | Outbuilding |
| Total Rooms | 7 |
| Full Baths | 2 |
| Status | Active |
| Directions | Whitney Rd to 301 |
| ModificationTimestamp | 2026-09-25T19:08:44.700-00:00 |
| City | LaGrange |
| High School District | Keystone LSD - 4708 |
| Lot Size Units | Acres |
| Carport Y/N | false |
| Land Lease Y/N | false |
| Tax Annual Amount | 2363 |
| Home Warranty Y/N | false |
| Living Area Units | Square Feet |
| Standard Status | Active |
| Occupancy Type | Owner |
| Middle/Junior School District | Keystone LSD - 4708 |
| Elementary School District | Keystone LSD - 4708 |
| Year Built Source | Public Records |
| Property Sub Type Additional | Single Family Residence |
| PostalCity | LAGRANGE |
| Legal Description | OL65 |
Interior Features
| Basement | Full |
|---|---|
| Total Fireplaces | 1 |
| Fireplace Features | Wood Burning |
| Basement (Y/N) | true |
| Air Conditioning Y/N | true |
| Heating Y/N | true |
| Fireplace Y/N | true |
| Above Grade Finished Area | 1544 |
| Total Bedrooms | 4 |
| Below Grade Finished Area | 265 |
| Main Level Bedrooms | 4 |
| Main Level Bathrooms | 1 |
| Below Grade Finished Area Source | Realist |
| Above Grade Finished Area Source | Realist |
| Total Baths | 2 |
Exterior Features
| Parking Features | Direct Access,Garage,Garage Door Opener,Paved |
|---|---|
| Water Source | Public |
| Lot Size Area | 0.71 |
| Lot Dimensions | 100x309 |
| Lot Size Acres | 0.71 |
| Lot Size Source | Public Records |
| Waterfront Y/N | false |
Amenities
- Foreclosure
- Views
- Short Sale
- New Construction
- Adult 55+
- Lease To Own
- No HOA Fees
- Furnished
- Primary On Main
- Air Conditioning
- Seller Finance
- Green
- Fixer Upper
- Horse
- Golf
- Fireplace
- Deck
- Garage
- Basement
- Pool
Property vs Single Family Average in 44050
Price
Taxes
Year Built


 The data relating to real estate for sale on this web site comes
in part from the Broker Reciprocity™ program of the Multiple
Listing Service of Greater Cincinnati. Real estate listings held by
brokerage firms other than Rise Realty Co. - Circleville are marked with the MLS ™ logo
(the small logo to the left) and detailed information about them includes
the name of the listing brokers. The information herein is furnished by the property owner
The data relating to real estate for sale on this web site comes
in part from the Broker Reciprocity™ program of the Multiple
Listing Service of Greater Cincinnati. Real estate listings held by
brokerage firms other than Rise Realty Co. - Circleville are marked with the MLS ™ logo
(the small logo to the left) and detailed information about them includes
the name of the listing brokers. The information herein is furnished by the property owner
 Columbus REALTOR® and Central Ohio Regional Multiple Listing Service, Inc .All information deemed reliable but not guaranteed. All properties are subject to prior sale, change or withdrawal. Neither listing broker(s) or information provider(s) shall be responsible for any typographical errors, misinformation, misprints and shall be held totally harmless. Listing(s) information is provided for consumer's personal, non-commercial use and may not be used for any purpose other than to identify prospective
 Information should be deemed reliable but not guaranteed, all representations are approximate, and individual verification is recommended. Copyright ©2017 All rights reserved.
 All listing information is provided exclusively for consumers' personal, non-commercial use and may not be used for any purpose other than to identify prospective properties consumers may be interested in purchasing or renting. Information is not guaranteed to be accurate. All measurements (including square footage and acreage) should be independently verified by the buyer. Athens County Board of REALTORS (ACBOR) #reg;
Last Updated: September 25, 2026 6:27 PM UTC
All listing information is provided exclusively for consumers' personal, non-commercial use and may not be used for any purpose other than to identify prospective properties consumers may be interested in purchasing or renting. Information is not guaranteed to be accurate. All measurements (including square footage and acreage) should be independently verified by the buyer. Athens County Board of REALTORS (ACBOR) #reg;
Last Updated: September 25, 2026 6:27 PM UTC
