
Views - Eco Friendly









Address
5803 Russia Road, Amherst, OH
Price
$ 389,900
Property Attributes
- MLS#5230887
- TypeSingle Family
- Listing Status Active
- CountyLorain
- CityAmherst
- NeighborhoodLorain
- Zip44001
- Style
- Year Built1964
- Taxes$ 2559
- Price$ 389,900
- Bedrooms3
- Full Bathrooms3
- Half Bathrooms0
- Sqr Footage1599
- Lot Size0.44 Acres
Data Source:
MLSNow
Property Description
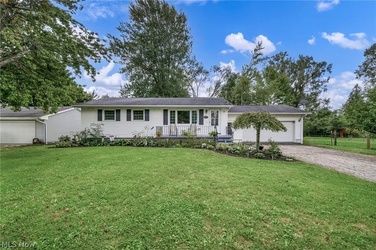
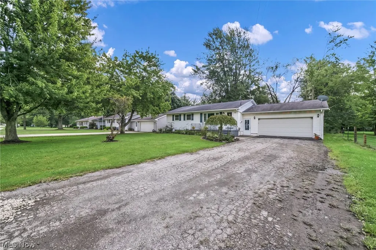
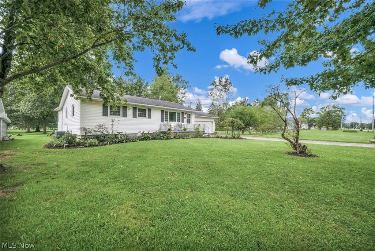
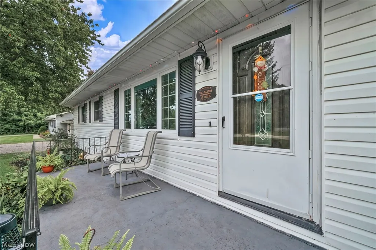
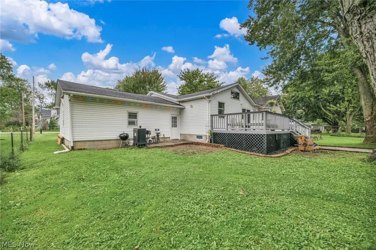
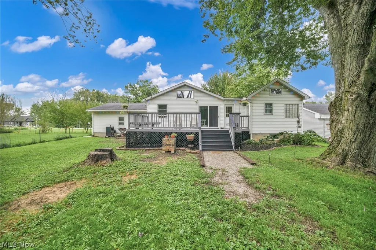
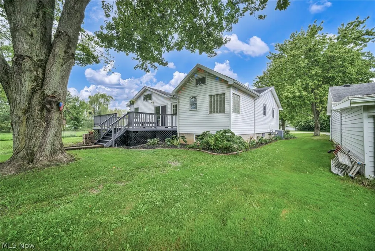
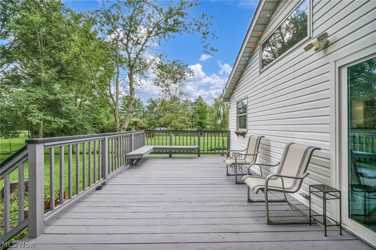
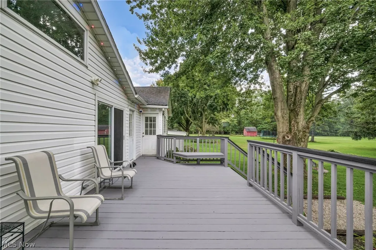
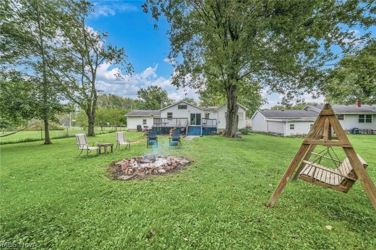
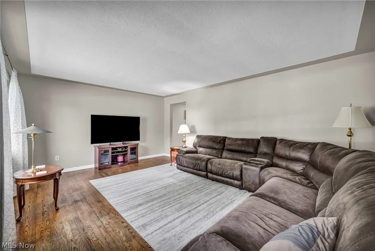
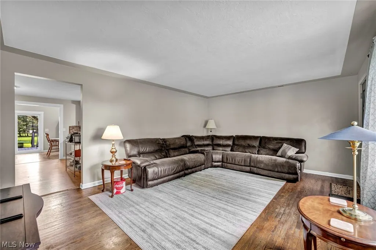
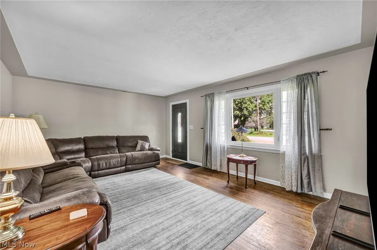
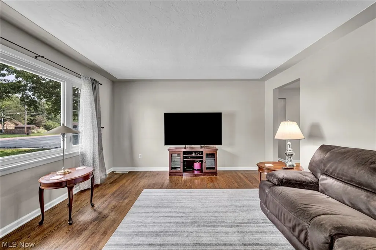
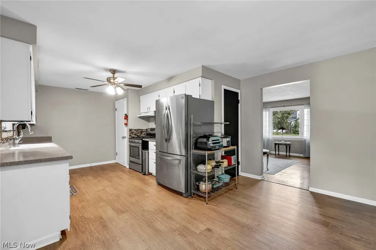
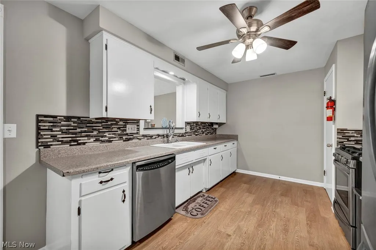
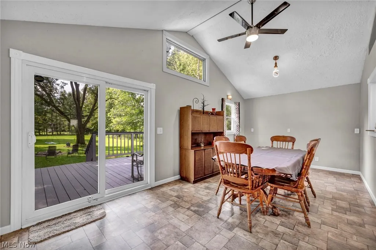
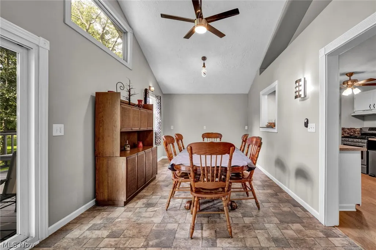
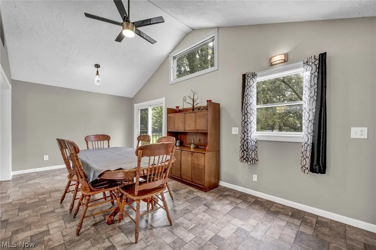
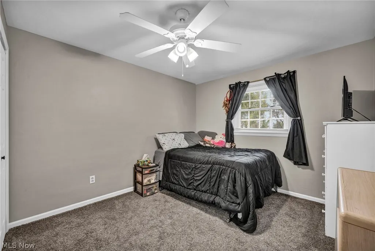
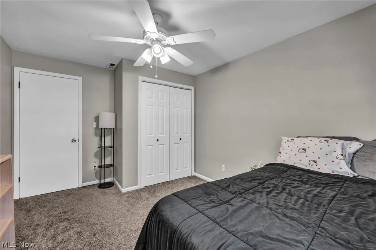
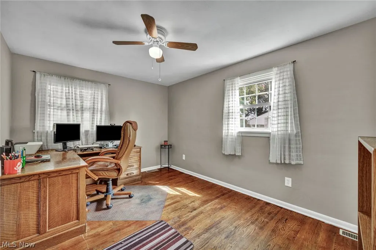
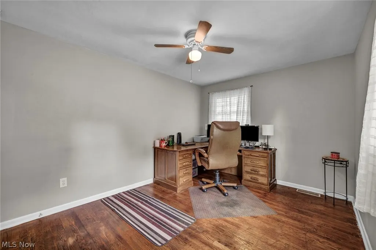
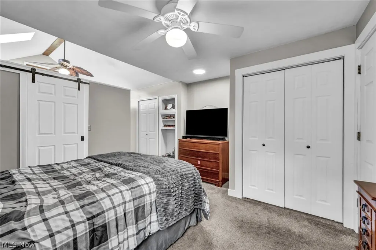
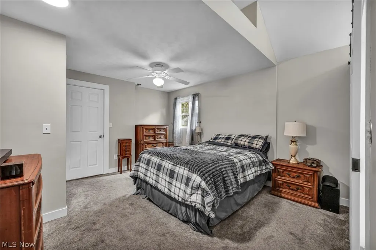
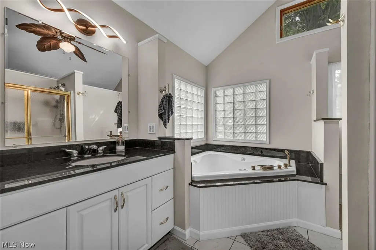
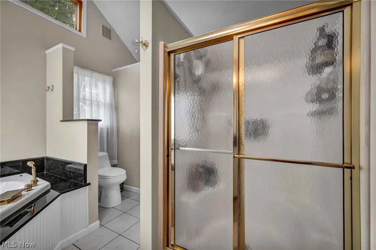
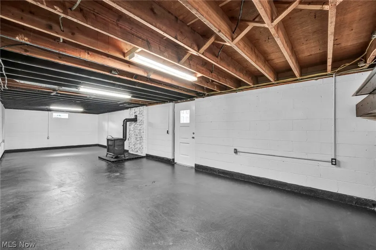
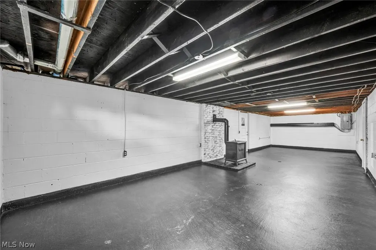
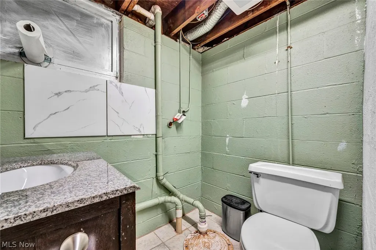
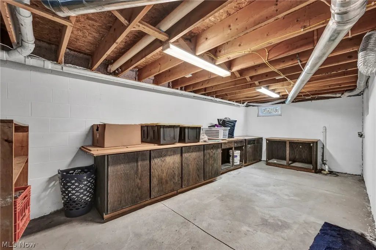
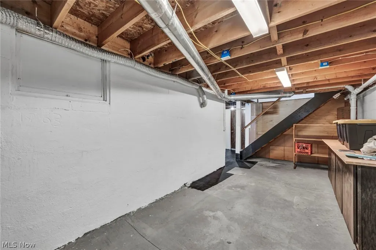
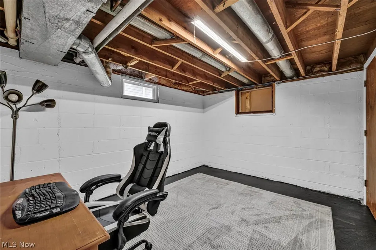
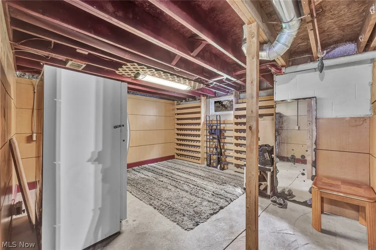
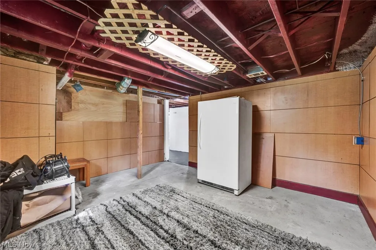
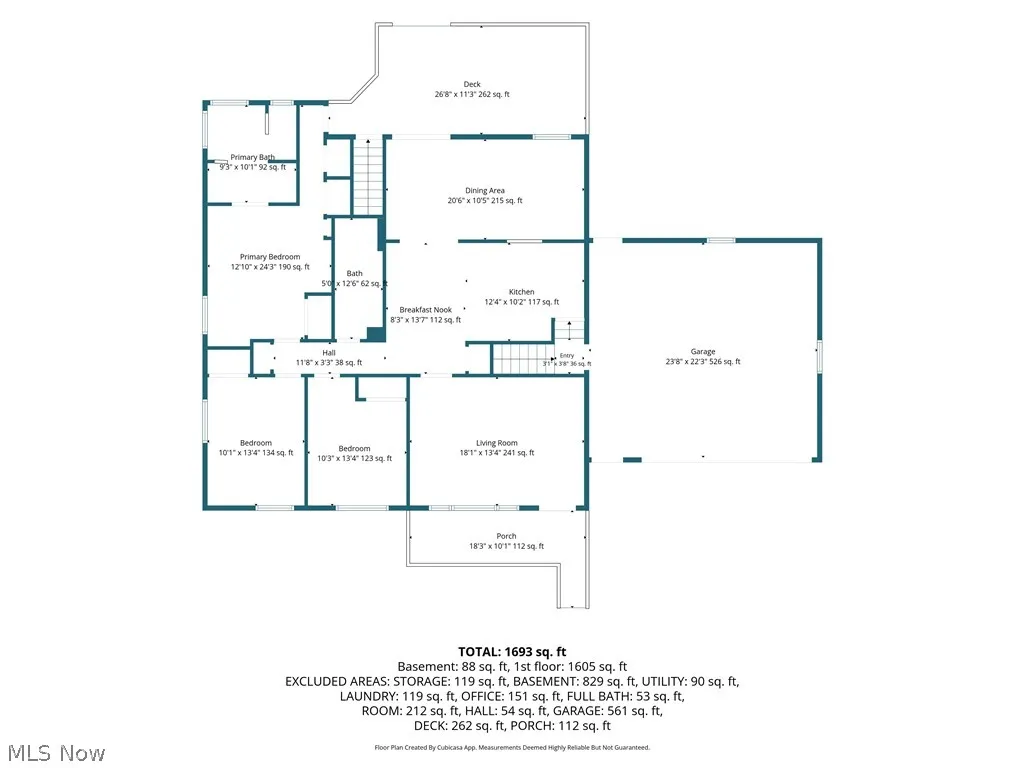
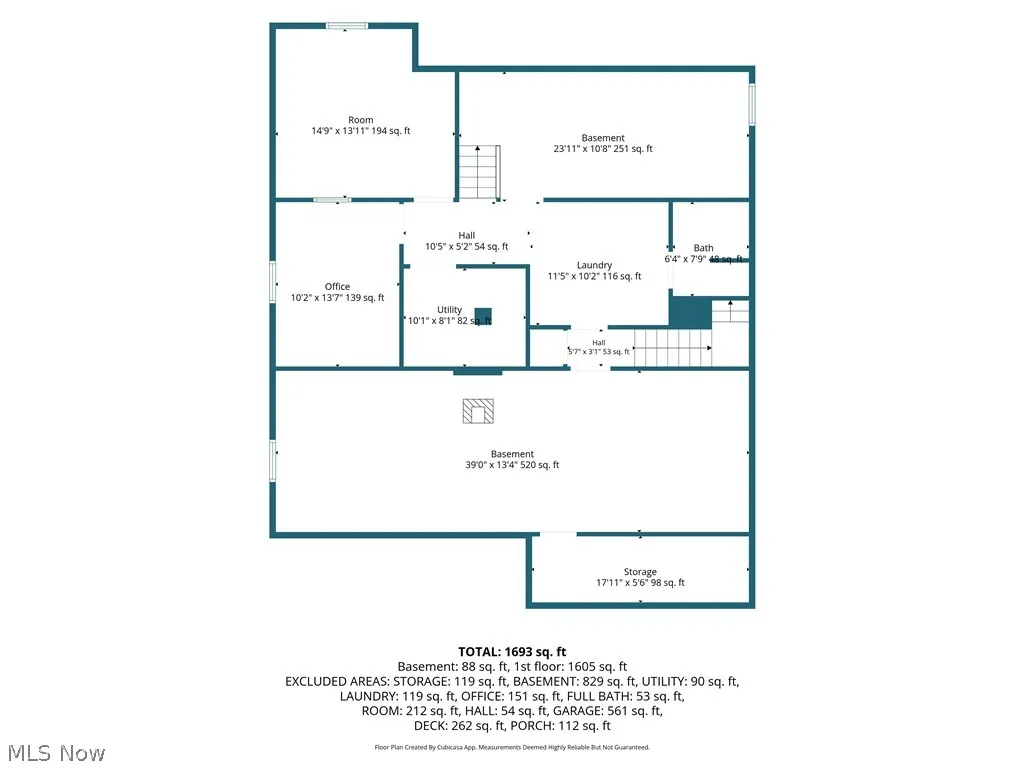
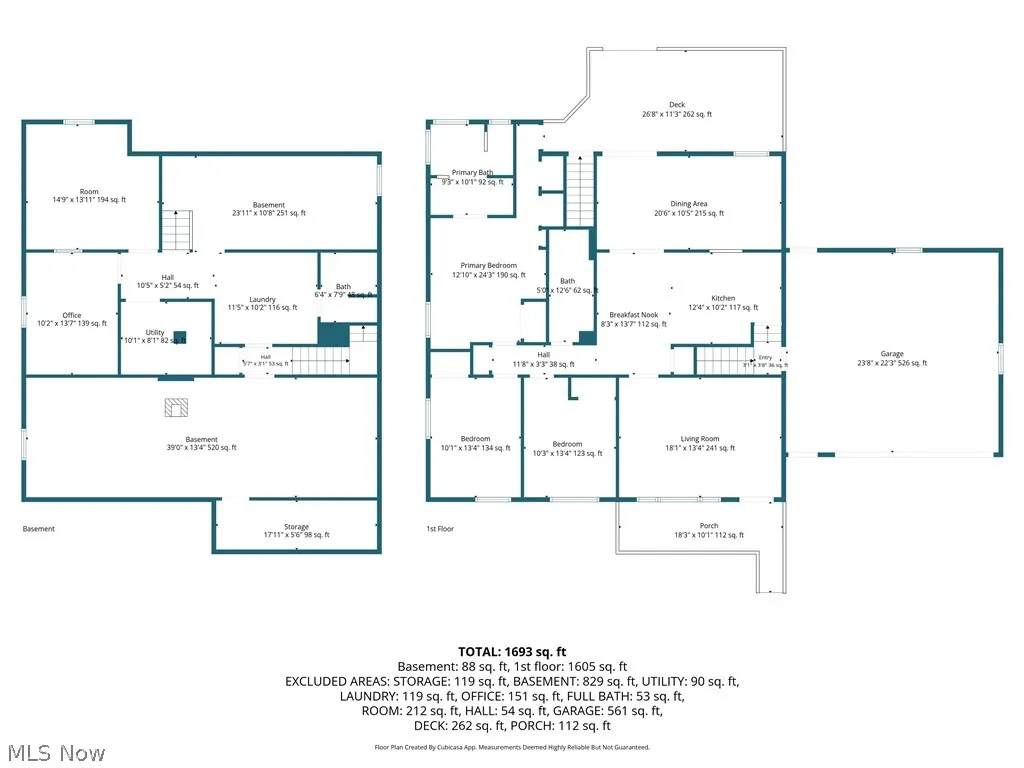
Welcome to 5803 Russia Road, a Beautifully updated 3-bedroom, 3-full-bath ranch offering approximately 3,198 square feet of finished living space on a spacious 0.44-acre lot in New Russia Township. This inviting home combines comfortable one-floor living with an impressive finished lower level, providing plenty of room for everyday living, entertaining, hobbies and storage. The main level features a bright living room with hardwood flooring and an attractive tray ceiling, along with a spacious great room highlighted by a cathedral ceiling and built-in features. The eat-in kitchen offers ample cabinet and counter space and has been refreshed with freshly painted cabinets and newer flooring. Three generously sized bedrooms include a primary suite with a cathedral ceiling, built-in features, his-and-hers closets and a private bath featuring a soaking tub. Recent updates include fresh interior painting, replaced ceiling fans, updated bathrooms, and new flooring in the kitchen and bathrooms. The finished lower level expands the living space with a large recreation room featuring a wood-burning stove, a full bathroom, laundry room, workshop, utility room, storage areas and a convenient walk-up exterior entrance. Additional highlights include central air, forced-air gas heating, double-pane insulated windows, skylights, granite counters, pantry, high ceilings and abundant built-in storage. Outside, enjoy a front porch, rear deck, landscaped and level yard, partial wire fencing, rain gutters and a storage shed/outbuilding. The attached 2-car garage is heated and features an opener, lighting, electric service and a paved driveway, providing excellent parking and workspace. Conveniently located with easy access to Route 58, this property offers a peaceful suburban setting while remaining close to local amenities. Don’t miss the opportunity to make this well-maintained and thoughtfully updated home your own!
| Price History | |
|---|---|
| 9/14/2026 | Listed $389,900 |
General Features
| Sewer | Septic Tank |
|---|---|
| Heating | Forced Air,Fireplace(s),Gas |
| Cooling | Central Air,Ceiling Fan(s) |
| Possession | Delivery Of Deed,Negotiable |
| Roof | Asphalt,Fiberglass,Pitched,Rolled/Hot Mop,Shingle |
| Appliances | Dryer,Dishwasher,Microwave,Range,Refrigerator,Washer |
| Garage Spaces | 2 |
| Association Fee Includes | None |
| Patio/Porch Features | Deck,Front Porch |
| Architectural Style | Ranch |
| Pool Features | None |
| Security Features | Carbon Monoxide Detector(s),Smoke Detector(s) |
| Construction Materials | Blown-In Insulation,Plaster,Spray Foam Insulation,Vinyl Siding,Wood Siding |
| Pets Allowed | Yes |
| Year Built | 1964 |
| View | Garden,Neighborhood,Rural,Trees/Woods |
| Stories Count | 1 |
| Township | New Russia Twp |
| Levels | Two,One |
| Property Subtype | Single Family Residence |
| Tax Year | 2025 |
| Community Features | Common Grounds/Area,Curbs,Park,Street Lights,Suburban,Sidewalks |
| Accessibility | None |
| County | Lorain |
| Property Type | Residential |
| HOA | false |
| Attached Garage | true |
| Energy Efficient | Appliances,Construction,Doors,Exposure/Shade,HVAC,Insulation,Lighting,Roof,Thermostat,Water Heater,Windows |
| Subdivision Name | Lorain |
| Garage Y/N | true |
| Green Water Conservation | Efficient Hot Water Distribution |
| Other Structures | Outbuilding,Storage |
| Total Rooms | 12 |
| Full Baths | 3 |
| Status | Active |
| Directions | Route 58 to West Russia Road |
| ModificationTimestamp | 2026-09-21T14:43:30.897-00:00 |
| City | Amherst |
| High School District | Firelands LSD - 4707 |
| Lot Size Units | Acres |
| Carport Y/N | false |
| Property Attached Y/N | false |
| Land Lease Y/N | false |
| Tax Annual Amount | 2559 |
| Home Warranty Y/N | true |
| Property Condition | Updated/Remodeled |
| Living Area Units | Square Feet |
| Standard Status | Active |
| Occupancy Type | Owner |
| Middle/Junior School District | Firelands LSD - 4707 |
| Elementary School District | Firelands LSD - 4707 |
| Year Built Source | Public Records |
| Property Sub Type Additional | Single Family Residence |
| PostalCity | AMHERST |
| Legal Description | 20070198647 |
Interior Features
| Interior Amenities | Built-in Features,Tray Ceiling(s),Ceiling Fan(s),Cathedral Ceiling(s),Eat-in Kitchen,Granite Counters,High Ceilings,His and Hers Closets,Laminate Counters,Low Flow Plumbing Fixtures,Multiple Closets,Pantry,Storage,Jetted Tub |
|---|---|
| Basement | Common Basement,Exterior Entry,Full,Interior Entry,Concrete,Partially Finished,Storage Space,Walk-Up Access,Sump Pump |
| Total Fireplaces | 1 |
| Fireplace Features | Basement,Wood Burning Stove,Wood Burning |
| Total Stories | 2 |
| Basement (Y/N) | true |
| Air Conditioning Y/N | true |
| Heating Y/N | true |
| Window Features | Double Pane Windows,Drapes,Insulated Windows,Low-Emissivity Windows,Screens,Skylight(s),Shutters |
| Fireplace Y/N | true |
| Above Grade Finished Area | 1599 |
| Laundry Features | Washer Hookup,Electric Dryer Hookup,In Basement,Lower Level,Laundry Room,Laundry Tub,Sink |
| Total Bedrooms | 3 |
| Below Grade Finished Area | 1599 |
| Main Level Bedrooms | 3 |
| Main Level Bathrooms | 2 |
| Below Grade Finished Area Source | Realist |
| Above Grade Finished Area Source | Realist |
| Total Baths | 3 |
Exterior Features
| Exterior Amenities | Lighting,Rain Gutters |
|---|---|
| Fencing | Partial,Wire |
| Parking Features | Asphalt,Attached,Built In,Concrete,Driveway,Electricity,Garage Faces Front,Garage,Garage Door Opener,Heated Garage,Lighted,Paved,Private,On Street,Secured |
| Lot Features | < 1/2 Acre,Back Yard,Cleared,Flat,Front Yard,Landscaped,Level,Paved,Rectangular Lot,Few Trees,Views |
| Water Source | Public |
| Lot Size Area | 0.44 |
| Foundation Details | Permanent,Block |
| Lot Dimensions | 76 x 250 |
| Lot Size Acres | 0.44 |
| Lot Size Source | Public Records |
| Waterfront Y/N | false |
Amenities
- Foreclosure
- Views
- Short Sale
- New Construction
- Adult 55+
- Lease To Own
- No HOA Fees
- Furnished
- Primary On Main
- Air Conditioning
- Seller Finance
- Green
- Fixer Upper
- Horse
- Golf
- Fireplace
- Deck
- Garage
- Basement
- Pool
Property vs Single Family Average in 44001
Price
Taxes
Year Built

 The data relating to real estate for sale on this web site comes
in part from the Broker Reciprocity™ program of the Multiple
Listing Service of Greater Cincinnati. Real estate listings held by
brokerage firms other than Rise Realty Co. - Circleville are marked with the MLS ™ logo
(the small logo to the left) and detailed information about them includes
the name of the listing brokers. The information herein is furnished by the property owner
The data relating to real estate for sale on this web site comes
in part from the Broker Reciprocity™ program of the Multiple
Listing Service of Greater Cincinnati. Real estate listings held by
brokerage firms other than Rise Realty Co. - Circleville are marked with the MLS ™ logo
(the small logo to the left) and detailed information about them includes
the name of the listing brokers. The information herein is furnished by the property owner
 © MLS Now, INC - Northern Ohio Regional Multiple Listing Service All information deemed reliable but not guaranteed. All properties are subject to prior sale, change or withdrawal. Neither listing broker(s) or information provider(s) shall be responsible for any typographical errors, misinformation, misprints and shall be held totally harmless. Listing(s) information is provided for consumer's personal, non-commercial use and may not be used for any purpose other than to identify prospective
 Columbus REALTOR® and Central Ohio Regional Multiple Listing Service, Inc .All information deemed reliable but not guaranteed. All properties are subject to prior sale, change or withdrawal. Neither listing broker(s) or information provider(s) shall be responsible for any typographical errors, misinformation, misprints and shall be held totally harmless. Listing(s) information is provided for consumer's personal, non-commercial use and may not be used for any purpose other than to identify prospective
 Information should be deemed reliable but not guaranteed, all representations are approximate, and individual verification is recommended. Copyright ©2017 All rights reserved.
 All listing information is provided exclusively for consumers' personal, non-commercial use and may not be used for any purpose other than to identify prospective properties consumers may be interested in purchasing or renting. Information is not guaranteed to be accurate. All measurements (including square footage and acreage) should be independently verified by the buyer. Athens County Board of REALTORS (ACBOR) #reg;
Last Updated: September 24, 2026 6:40 PM UTC
All listing information is provided exclusively for consumers' personal, non-commercial use and may not be used for any purpose other than to identify prospective properties consumers may be interested in purchasing or renting. Information is not guaranteed to be accurate. All measurements (including square footage and acreage) should be independently verified by the buyer. Athens County Board of REALTORS (ACBOR) #reg;
Last Updated: September 24, 2026 6:40 PM UTC
