











Address
9503 Mennonite Road, Wadsworth, OH
Price
$ 749,900
Property Attributes
- MLS#5226843
- TypeSingle Family
- Listing Status Contingent
- CountyMedina
- CityWadsworth
- NeighborhoodWadsworth
- Zip44281
- Style
- Year Built2009
- Taxes$ 7761
- Price$ 749,900
- Bedrooms5
- Full Bathrooms3
- Half Bathrooms0
- Sqr Footage2979
- Lot Size5.6166 Acres
Data Source:
MLSNow
Property Description
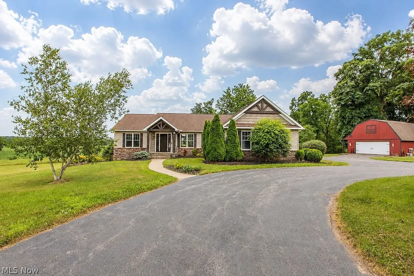
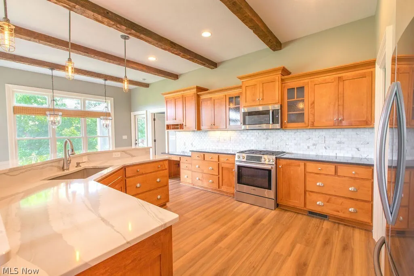
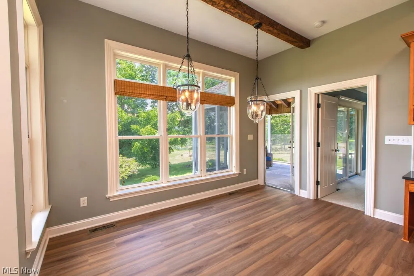
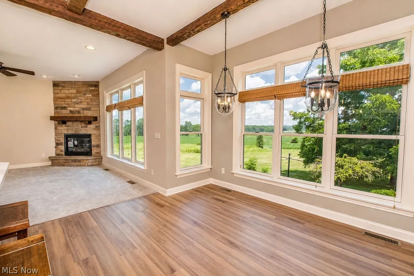
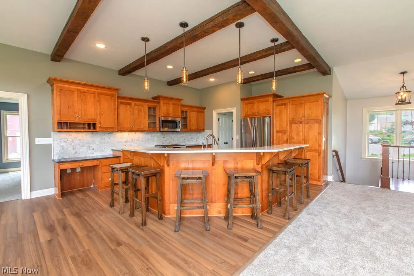
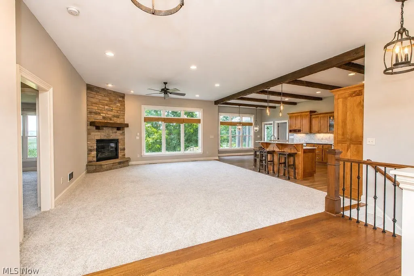
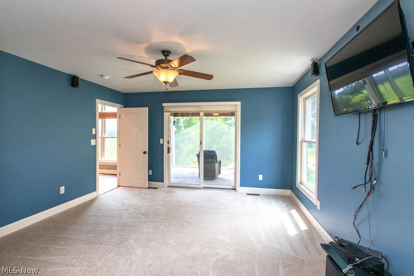
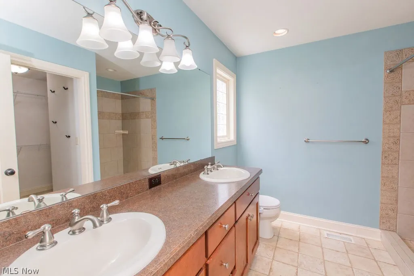
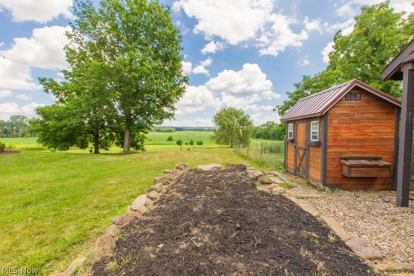
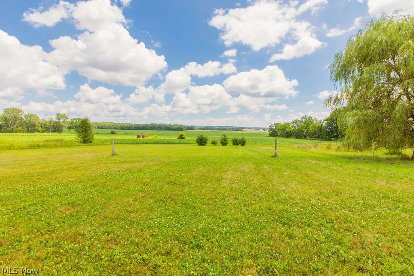
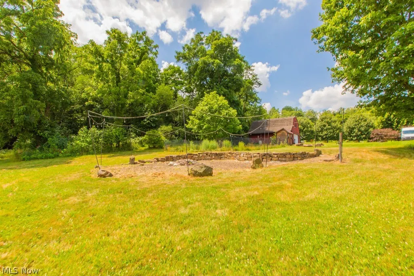
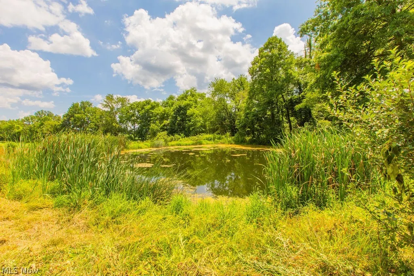
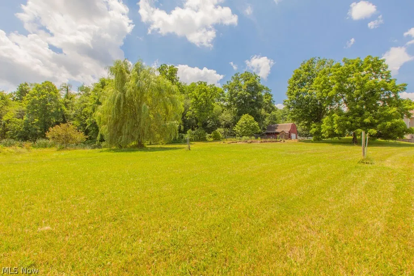
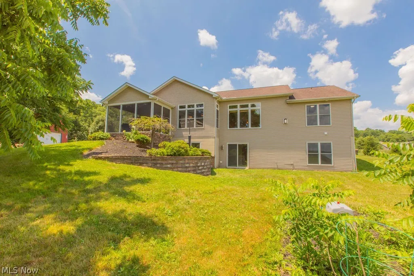
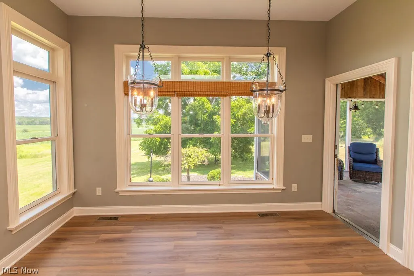
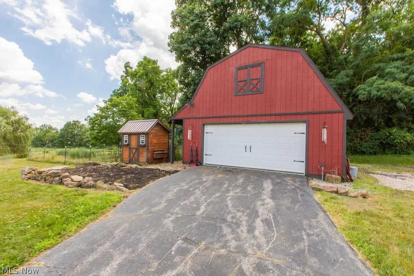
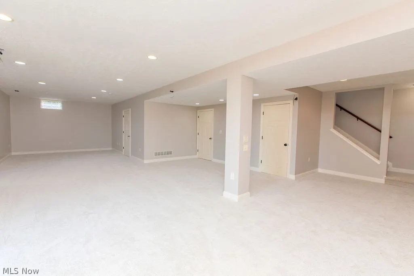
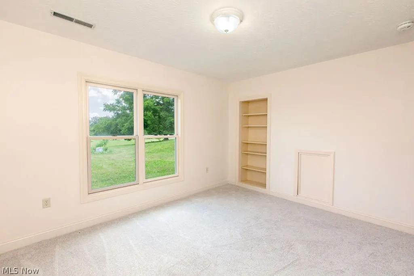
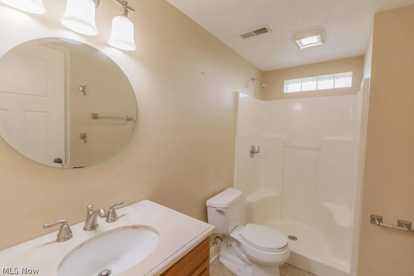
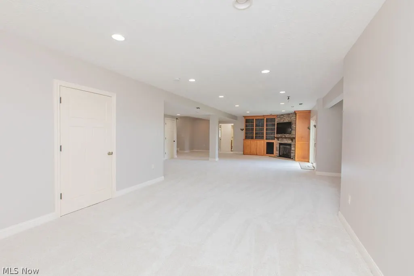
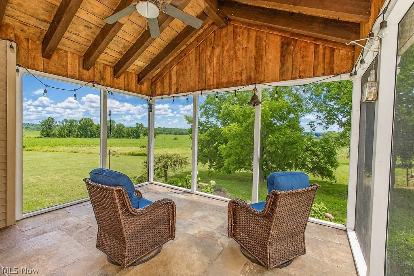
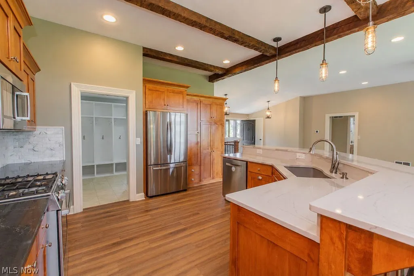
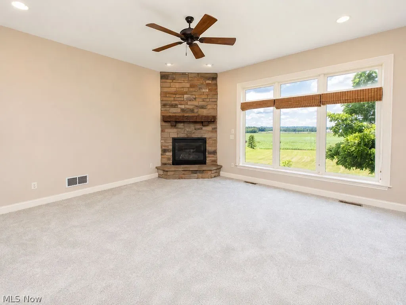
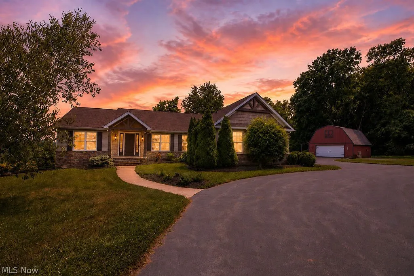
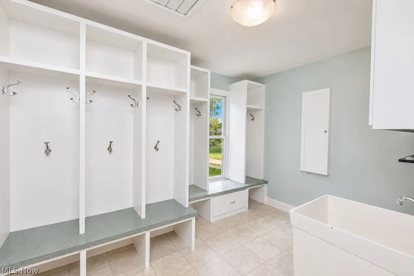
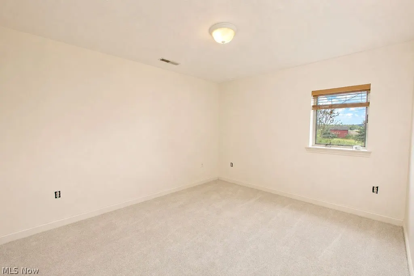
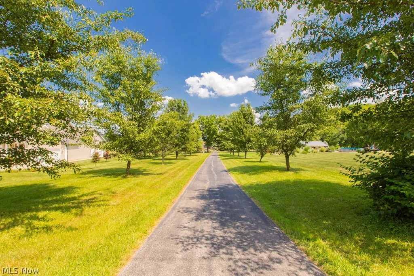
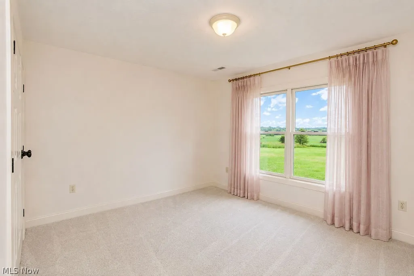
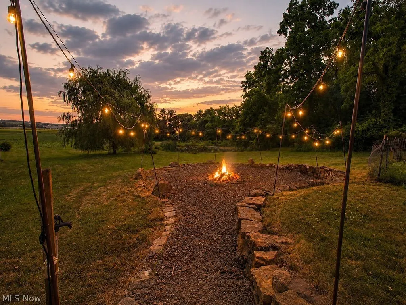
If you are a sunrise lover, you must consider 9503 Mennonite Rd with a total of 2979 sq ft of living space. You’ll feel how special this property is as soon as you make your way down the long tree lined drive way. The 5.6 acre property used to have a farm house believed to be built in 1850. The original owners and their builder carefully chose timeless items from the original home and incorporated them in this home when built in 2009. Original poplar wood floors in the kitchen are under the new LTV flooring, porch wood ceiling, slate, sandstone & beams are a few of the items. The Great room with fireplace is open to the kitchen. Cambria countertops, stone backsplash, Custom made maple cabinets, & newer appliances make cooking a breeze in the fabulous kitchen. The primary suite offers a private bathroom w/ tile shower and has access to a screened porch that overlooks the property with million dollar views. Bedrooms 2 & 3 are expansive and share a full bath. The Laundry Room offers built in storage areas and a window seat. The walk out lower level reveals a living room room w/ stone fireplace, a full bath and bedrooms 4 & 5 w/egress windows. The property offers a spring fed pond, a fire pit area, a chicken coop, a barn with electric, water, loft and so much more. Park your RV in the 5th wheel area with septic hook up, electric, purified water from the house. Quality and beauty is found at every turn in this home. Updates include: New Carpet 2026, Painted 2026, Appliances 2021, HVAC 2021, Pond drudged 2021, Aerator pump 2023. Make this gorgeous home yours today!
| Price History | |
|---|---|
| 7/12/2026 | Listed $815,000 |
| 7/21/2026 | 2$799,000 |
| 8/21/2026 | 6$749,900 |
General Features
| Sewer | Septic Tank |
|---|---|
| Heating | Forced Air,Gas |
| Cooling | Central Air |
| Possession | Negotiable |
| Roof | Asphalt,Fiberglass |
| Appliances | Dishwasher,Microwave,Range,Refrigerator |
| Garage Spaces | 4 |
| Patio/Porch Features | Enclosed,Patio,Porch |
| Architectural Style | Ranch |
| Construction Materials | Stone,Vinyl Siding |
| Year Built | 2009 |
| Stories Count | 1 |
| Township | Wadsworth Twp |
| Levels | One |
| Property Subtype | Single Family Residence |
| Tax Year | 2025 |
| County | Medina |
| Property Type | Residential |
| HOA | false |
| Attached Garage | true |
| Contingency | Inspections |
| Subdivision Name | Wadsworth |
| Facing Direction | West |
| Garage Y/N | true |
| Other Structures | Barn(s),Shed(s) |
| Total Rooms | 7 |
| Full Baths | 3 |
| Status | Contingent |
| Directions | Greenwich to Mennonite |
| ModificationTimestamp | 2026-08-26T12:26:57.410-00:00 |
| City | Wadsworth |
| High School District | Wadsworth CSD - 5207 |
| Lot Size Units | Acres |
| Carport Y/N | false |
| Land Lease Y/N | false |
| Tax Annual Amount | 7761 |
| Home Warranty Y/N | false |
| Living Area Units | Square Feet |
| Standard Status | Active Under Contract |
| Middle/Junior School District | Wadsworth CSD - 5207 |
| Elementary School District | Wadsworth CSD - 5207 |
| Year Built Source | Owner |
| Property Sub Type Additional | Single Family Residence |
| PostalCity | WADSWORTH |
| Legal Description | TR 8 LOT 7 MID PT 5.6166 AC |
Interior Features
| Interior Amenities | Beamed Ceilings,Bookcases,Ceiling Fan(s),Double Vanity,Entrance Foyer,Kitchen Island,Walk-In Closet(s) |
|---|---|
| Basement | Full,Finished,Walk-Out Access |
| Total Fireplaces | 2 |
| Fireplace Features | Family Room,Gas,Glass Doors,Gas Log,Living Room |
| Basement (Y/N) | true |
| Air Conditioning Y/N | true |
| Heating Y/N | true |
| Fireplace Y/N | true |
| Above Grade Finished Area | 2979 |
| Total Bedrooms | 5 |
| Main Level Bedrooms | 5 |
| Main Level Bathrooms | 2 |
| Below Grade Finished Area Source | Owner |
| Above Grade Finished Area Source | Owner |
| Total Baths | 3 |
Exterior Features
| Parking Features | Attached,Boat,Electricity,Garage,Garage Door Opener,Paved |
|---|---|
| Lot Features | Irregular Lot,Pond on Lot |
| Water Source | Well |
| Lot Size Area | 5.6166 |
| Lot Dimensions | 359x603 |
| Lot Size Acres | 5.6166 |
| Lot Size Source | Public Records |
| Waterfront Y/N | false |
Amenities
- Foreclosure
- Views
- Short Sale
- New Construction
- Adult 55+
- Lease To Own
- No HOA Fees
- Furnished
- Primary On Main
- Air Conditioning
- Seller Finance
- Green
- Fixer Upper
- Horse
- Golf
- Fireplace
- Deck
- Garage
- Basement
- Pool
Property vs Single Family Average in 44281
Price
Taxes
Year Built


 The data relating to real estate for sale on this web site comes
in part from the Broker Reciprocity™ program of the Multiple
Listing Service of Greater Cincinnati. Real estate listings held by
brokerage firms other than Rise Realty Co. - Circleville are marked with the MLS ™ logo
(the small logo to the left) and detailed information about them includes
the name of the listing brokers. The information herein is furnished by the property owner
The data relating to real estate for sale on this web site comes
in part from the Broker Reciprocity™ program of the Multiple
Listing Service of Greater Cincinnati. Real estate listings held by
brokerage firms other than Rise Realty Co. - Circleville are marked with the MLS ™ logo
(the small logo to the left) and detailed information about them includes
the name of the listing brokers. The information herein is furnished by the property owner
 Columbus REALTOR® and Central Ohio Regional Multiple Listing Service, Inc .All information deemed reliable but not guaranteed. All properties are subject to prior sale, change or withdrawal. Neither listing broker(s) or information provider(s) shall be responsible for any typographical errors, misinformation, misprints and shall be held totally harmless. Listing(s) information is provided for consumer's personal, non-commercial use and may not be used for any purpose other than to identify prospective
 Information should be deemed reliable but not guaranteed, all representations are approximate, and individual verification is recommended. Copyright ©2017 All rights reserved.
 All listing information is provided exclusively for consumers' personal, non-commercial use and may not be used for any purpose other than to identify prospective properties consumers may be interested in purchasing or renting. Information is not guaranteed to be accurate. All measurements (including square footage and acreage) should be independently verified by the buyer. Athens County Board of REALTORS (ACBOR) #reg;
Last Updated: September 24, 2026 6:40 PM UTC
All listing information is provided exclusively for consumers' personal, non-commercial use and may not be used for any purpose other than to identify prospective properties consumers may be interested in purchasing or renting. Information is not guaranteed to be accurate. All measurements (including square footage and acreage) should be independently verified by the buyer. Athens County Board of REALTORS (ACBOR) #reg;
Last Updated: September 24, 2026 6:40 PM UTC
