
Address
994 Bookman Avenue, Lakemore, OH
Price
$ 359,500
Property Attributes
- MLS#5177358
- TypeSingle Family
- Listing Status Active
- CountySummit
- CityLakemore
- NeighborhoodHidden Lakes
- Zip44312
- Style
- Year Built2025
- Price$ 359,500
- Bedrooms3
- Full Bathrooms2
- Half Bathrooms0
- Sqr Footage1559
- Lot Size0.16 Acres
Data Source:
MLSNow
Property Description
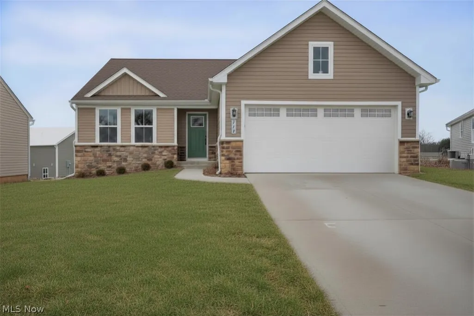
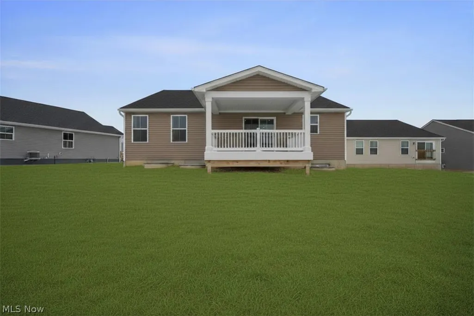
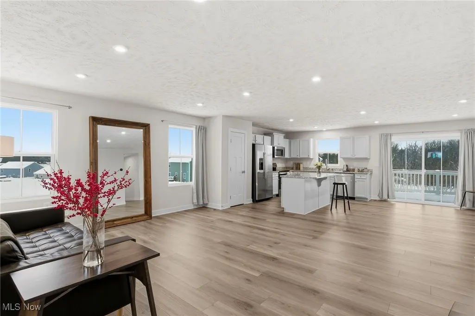
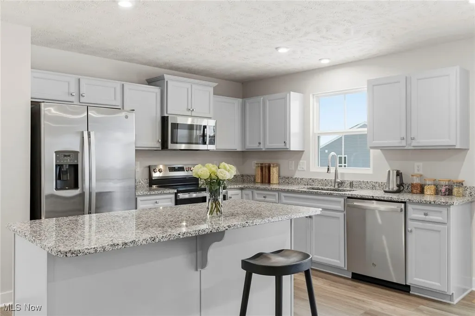
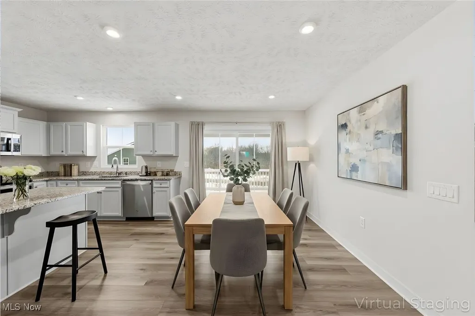
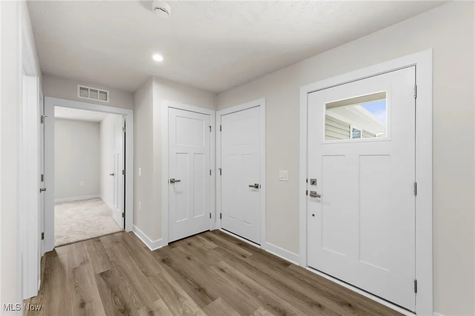
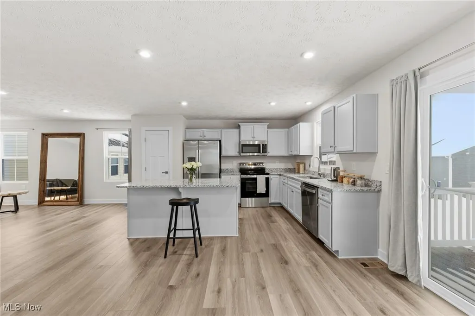
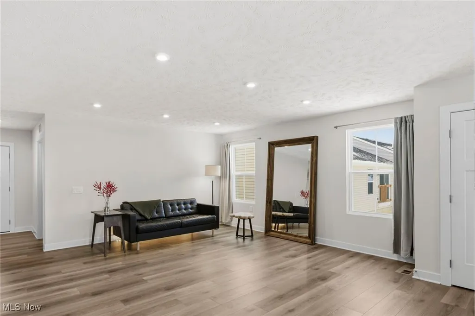
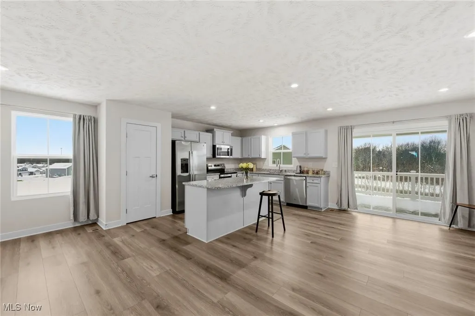
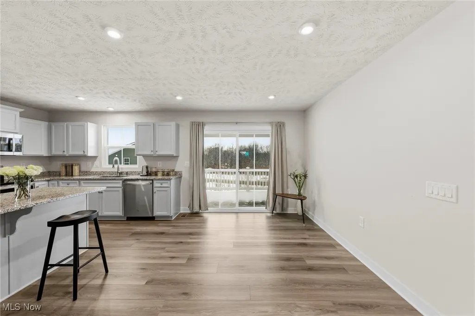
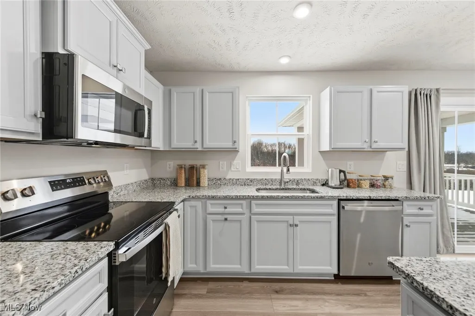
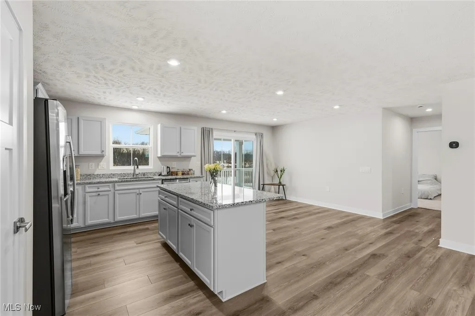
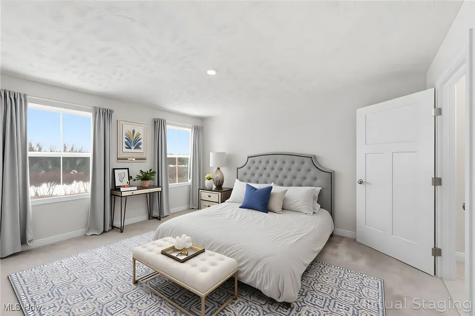
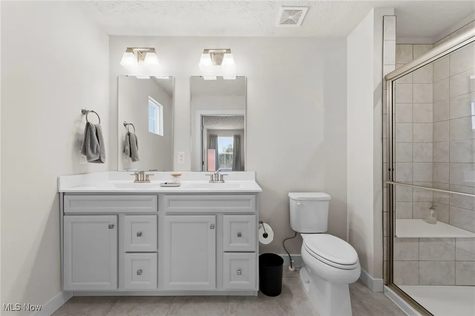
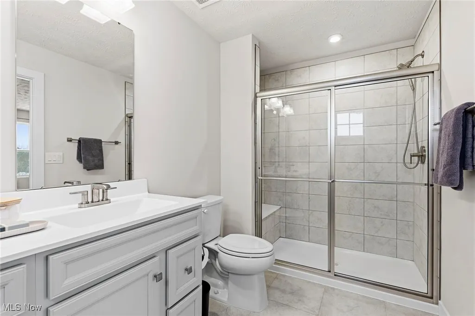
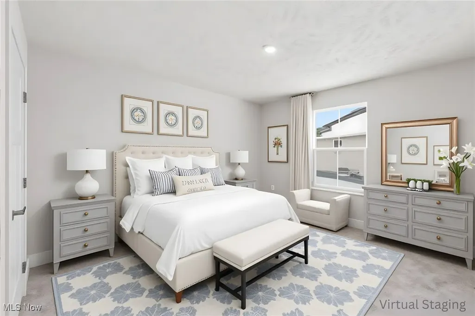
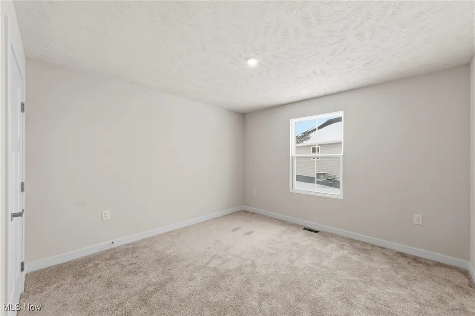
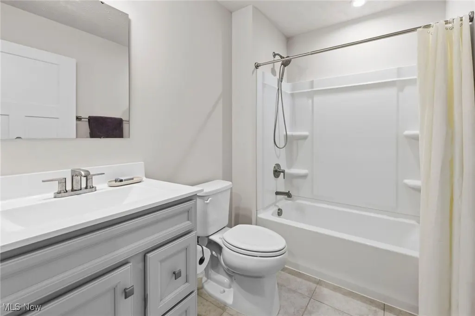
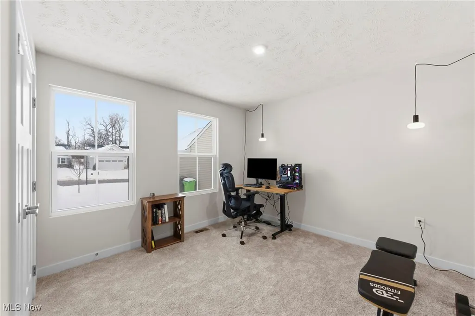
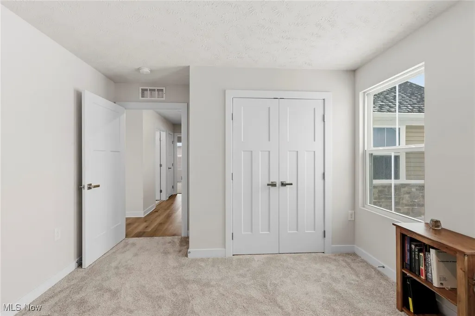
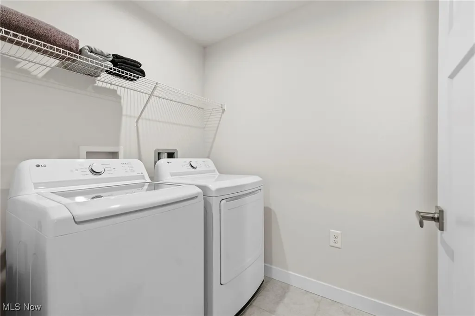
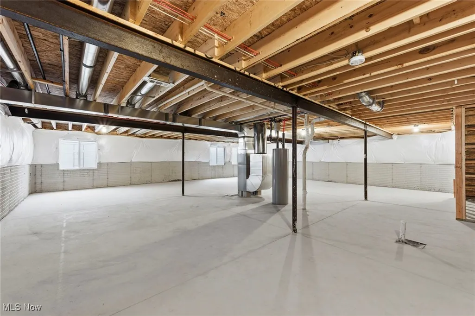
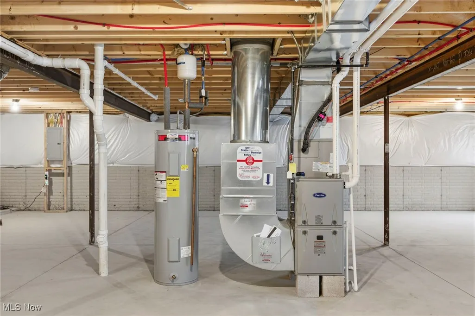
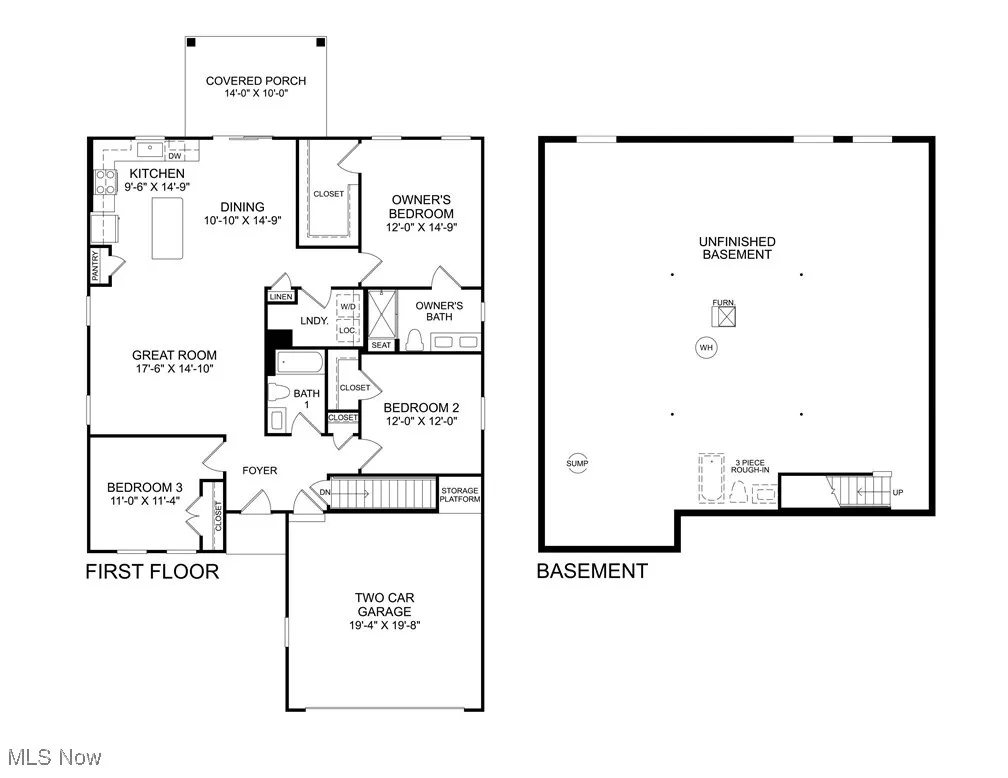
Available NOW with no construction wait! This extra-spacious, move-in ready RANCH home features a covered deck, full basement with egress windows, and is nicely appointed throughout with around $40,000 in selected upgrades. It is located on a premium cul-de-sac property with no neighbors in the back, and sits further back with an extra-long driveway and more privacy in the Hidden Lakes Development - Lakemore Village. This community provides the opportunity to simplify your lifestyle with a low monthly fee that includes mowing, fertilization, yearly mulch, and snow plowing. The open-concept interior, Grand Cayman plan, includes upgraded cabinets, granite countertops, stainless steel appliances, and LVP flooring in the common areas. A first-floor laundry room includes a washer and dryer. The primary suite has a large walk-in closet and an en-suite bath with a walk-in shower and double sinks. The full basement with egress windows provides abundant natural light, generous storage, rough-in plumbing for a future full bathroom, and excellent potential for additional living space, a home office, guest suite, or recreation area. The owner has painted/finished garage walls, and added washer/dryer since moving in. Located near Springfield Lake with scenic trails, fishing, and more. Conveniently located near I-77, I-76, shopping, dining, and many other local attractions.
| Price History | |
|---|---|
| 1/9/2026 | Listed $365,000 |
| 1/9/2026 | Listed $364,900 |
| 2/19/2026 | Listed $364,450 |
| 5/18/2026 | Listed $364,350 |
| 6/16/2026 | 1$359,500 |
General Features
| Sewer | PublicSewer |
|---|---|
| Heating | ForcedAir,Gas |
| Cooling | CentralAir |
| Possession | Negotiable |
| Roof | Asphalt,Fiberglass |
| Appliances | Dryer,Dishwasher,Disposal,Microwave,Range,Refrigerator,Washer |
| HOA Fee | 130 |
| Garage Spaces | 2 |
| Association Fee Includes | CommonAreaMaintenance,Insurance,MaintenanceGrounds,Other,SnowRemoval |
| Patio/Porch Features | RearPorch |
| Architectural Style | Ranch |
| Security Features | SmokeDetectors |
| Construction Materials | Stone,VinylSiding |
| Year Built | 2025 |
| Stories Count | 1 |
| Township | Lakemore Village |
| Levels | One |
| Property Subtype | SingleFamilyResidence |
| Tax Year | 2024 |
| Assoc Fee Paid Per | Monthly |
| County | Summit |
| Property Type | Residential |
| HOA | true |
| Attached Garage | true |
| Subdivision Name | Hidden Lakes |
| Garage Y/N | true |
| Total Rooms | 7 |
| Full Baths | 2 |
| Status | Active |
| Directions | Hidden Lakes Blvd to Bookman Ave. |
| ModificationTimestamp | 2026-07-16T16:31:36.130-00:00 |
| City | Lakemore |
| Association Name | Hidden Lake of Lakemore |
| High School District | Springfield LSD Summit- 7713 |
| Lot Size Units | Acres |
| Carport Y/N | false |
| Property Attached Y/N | false |
| Land Lease Y/N | false |
| Home Warranty Y/N | true |
| Living Area Units | SquareFeet |
| Standard Status | Active |
| Occupancy Type | Owner |
| Middle/Junior School District | Springfield LSD Summit- 7713 |
| Elementary School District | Springfield LSD Summit- 7713 |
| Year Built Source | PublicRecords |
| Property Sub Type Additional | SingleFamilyResidence |
| PostalCity | AKRON |
| Legal Description | HIDDEN LAKES ESTATES PHASE 8 LOT 218 ALL RN 56854436 0.1584 AC |
Interior Features
| Interior Amenities | BreakfastBar,EatInKitchen,GraniteCounters,KitchenIsland,PrimaryDownstairs,OpenFloorplan,Pantry,RecessedLighting,Storage |
|---|---|
| Basement | Full,Unfinished,SumpPump |
| Fireplace Features | None |
| Total Stories | 1 |
| Basement (Y/N) | true |
| Air Conditioning Y/N | true |
| Heating Y/N | true |
| Window Features | WindowTreatments |
| Fireplace Y/N | false |
| Above Grade Finished Area | 1559 |
| Laundry Features | WasherHookup,ElectricDryerHookup,MainLevel,LaundryRoom |
| Total Bedrooms | 3 |
| Main Level Bedrooms | 3 |
| Main Level Bathrooms | 2 |
| Above Grade Finished Area Source | Builder |
| Total Baths | 2 |
Exterior Features
| Parking Features | Attached,Driveway,Garage |
|---|---|
| Lot Features | BackYard,FrontYard |
| Water Source | Public |
| Lot Size Area | 0.16 |
| Lot Size Acres | 0.16 |
| Lot Size Source | PublicRecords |
| Waterfront Y/N | false |
Amenities
- Foreclosure
- Views
- Short Sale
- New Construction
- Adult 55+
- Lease To Own
- No HOA Fees
- Furnished
- Primary On Main
- Air Conditioning
- Seller Finance
- Green
- Fixer Upper
- Horse
- Golf
- Fireplace
- Deck
- Garage
- Basement
- Pool
Property vs Single Family Average in 44312
Price
Year Built

 The data relating to real estate for sale on this web site comes
in part from the Broker Reciprocity™ program of the Multiple
Listing Service of Greater Cincinnati. Real estate listings held by
brokerage firms other than Rise Realty Co. - Circleville are marked with the MLS ™ logo
(the small logo to the left) and detailed information about them includes
the name of the listing brokers. The information herein is furnished by the property owner
The data relating to real estate for sale on this web site comes
in part from the Broker Reciprocity™ program of the Multiple
Listing Service of Greater Cincinnati. Real estate listings held by
brokerage firms other than Rise Realty Co. - Circleville are marked with the MLS ™ logo
(the small logo to the left) and detailed information about them includes
the name of the listing brokers. The information herein is furnished by the property owner
 © MLS Now, INC - Northern Ohio Regional Multiple Listing Service All information deemed reliable but not guaranteed. All properties are subject to prior sale, change or withdrawal. Neither listing broker(s) or information provider(s) shall be responsible for any typographical errors, misinformation, misprints and shall be held totally harmless. Listing(s) information is provided for consumer's personal, non-commercial use and may not be used for any purpose other than to identify prospective
 Columbus REALTOR® and Central Ohio Regional Multiple Listing Service, Inc .All information deemed reliable but not guaranteed. All properties are subject to prior sale, change or withdrawal. Neither listing broker(s) or information provider(s) shall be responsible for any typographical errors, misinformation, misprints and shall be held totally harmless. Listing(s) information is provided for consumer's personal, non-commercial use and may not be used for any purpose other than to identify prospective
 Information should be deemed reliable but not guaranteed, all representations are approximate, and individual verification is recommended. Copyright ©2017 All rights reserved.
 All listing information is provided exclusively for consumers' personal, non-commercial use and may not be used for any purpose other than to identify prospective properties consumers may be interested in purchasing or renting. Information is not guaranteed to be accurate. All measurements (including square footage and acreage) should be independently verified by the buyer. Athens County Board of REALTORS (ACBOR) #reg;
Last Updated: September 25, 2026 6:27 PM UTC
All listing information is provided exclusively for consumers' personal, non-commercial use and may not be used for any purpose other than to identify prospective properties consumers may be interested in purchasing or renting. Information is not guaranteed to be accurate. All measurements (including square footage and acreage) should be independently verified by the buyer. Athens County Board of REALTORS (ACBOR) #reg;
Last Updated: September 25, 2026 6:27 PM UTC
